
Westminster, Colorado
Remodeling contractor in Westminster, CO
In Westminster we opened up a main floor: walls came out, a large structural beam went in, and the kitchen, dining and living areas became one space. We're based nearby in Thornton, and the owners, Alex and Sergei, handle the walkthrough, put the estimate together and are on site while the work gets done.
Finished in Westminster
One open main floor, start to finish
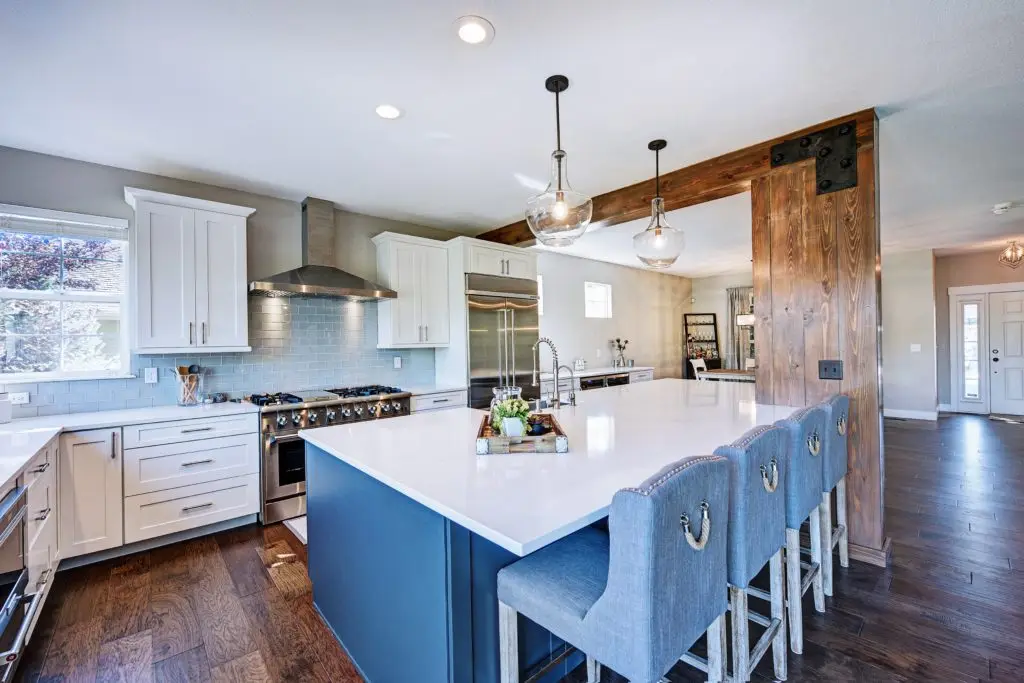
Before this remodel, walls divided the kitchen, dining and living areas. Today they share one open room. Thirteen photos in the project gallery show how it turned out.
- Walls removed and a large structural beam and post added
- New kitchen built around a navy blue island
- New hardwood flooring and lighting throughout
Next towns over
Other homes we worked on nearby
Around Westminster, homeowners in Broomfield, Arvada and Superior have hired us as well, and each card names their town.

The work
What changed on this main floor
The job covered the structure, the kitchen and the finishes that tie the rooms together.
Walls out, beam in
We removed walls on the main floor and added a large structural beam with a post. Both got a stained wood finish and black metal brackets, so the beam looks like a design feature rather than a patch in the ceiling.
Load-bearing wall removalA navy island at the center
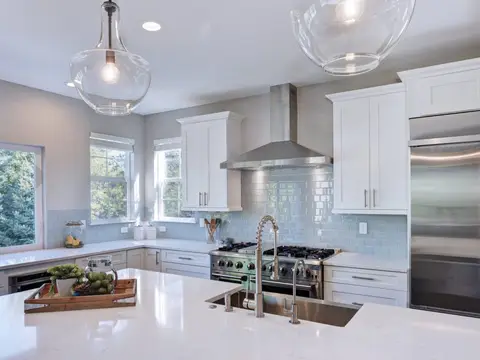
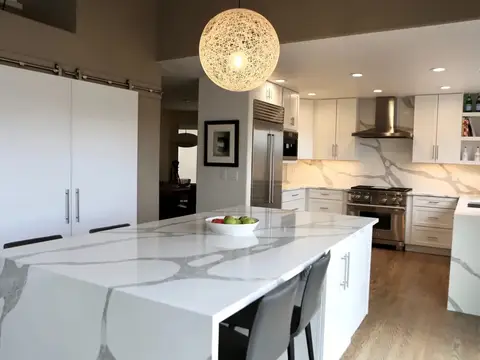
The navy blue island has quartz counters, a stainless farmhouse sink and room for stools, and its far end stands on stained wood legs. White shaker cabinets, a glossy pale blue subway tile backsplash, a stainless hood and a double-oven gas range line the walls. A side counter holds two glass-door beverage fridges.
Kitchen remodelingOne floor, one finish
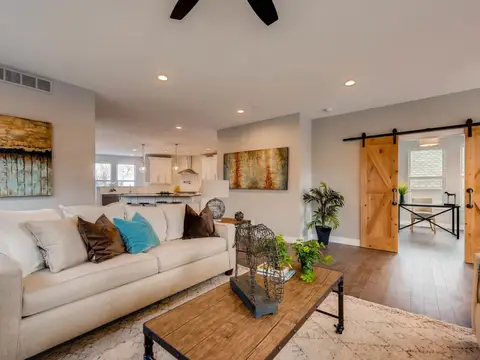
New hardwood flooring runs through the open space, and we upgraded the lighting throughout, with clear glass pendants over the island. Running the same floor and lighting across the spots where walls once stood is what makes it feel like one room.
Whole-home remodeling
Planning ahead
Planning a main-floor remodel in Westminster
Opening up a main floor is part structural job, part kitchen remodel and part finish work. A little thought about each part makes the walkthrough more useful and the estimate more accurate.
Start with how you live on the main floor
Think about where people gather, where the kitchen feels tight and which walls block light or the view between rooms. List what must stay put, like the stairs or a pantry, and what you would gladly give up for more open space.
Find out what the wall carries
Some walls only divide rooms. Others support the floor or roof overhead, and a beam and posts have to take over that load. We look at the framing during the walkthrough, and if the wall needs a beam, an engineer works out its size. Mention anything you know runs through the wall, like light switches, a heat vent or plumbing, because it has to be moved before the wall comes out.
Permits and inspections in Westminster
The City of Westminster Building Division handles permits for homes inside city limits. The city's residential permit requirements list remodeling and changes to structural, electrical, plumbing or mechanical systems among the work that needs a permit, and applications go through the city's online system, eTRAKiT. We get every permit the job needs and coordinate the inspections. If your address is outside city limits, send it with your request and we'll confirm which office applies.
Rough timing and cost
No two jobs are alike, so these are typical numbers, not a quote or a promise: most of our kitchen remodels take 10-12 weeks, and the average all-in kitchen budget, with materials and labor, is about $120,000. Those figures cover the kitchen only. We don't have a typical number for a whole main floor with wall removal, because the beam, what runs through the wall and how much flooring is replaced change from house to house. Our remodel planning guide explains what moves the price.
Planning more than the main floor? We also take on home additions, basement finishing and bathroom remodeling, and can plan several rooms as one project.
Client reviews
Average rating 5.0 · 12 client reviews
Clients on walls and beams
We don't record a town with each review, so these were chosen because they mention beams or main-floor work, the same kind of job we did in Westminster.
Rated 5 out of 5
We wanted to open up our kitchen to the living room and kept getting vague answers from other contractors about ‘maybe needing a beam’. RSRT brought in an engineer, installed the LVL, and handled all the drywall and finish work so you’d never know a wall used to be there. The new kitchen layout is exactly what we sketched out, and they stayed on top of dust control so we could live in the house during the work.
Rated 5 out of 5
We bought a 90s house that needed everything on the main floor updated. RSRT handled wall removals, new LVL beams, kitchen re-layout, flooring, and trim. We always knew what was happening the next week and any changes were written down with clear pricing. Inspections passed the first time and the crew was respectful of our neighbors. The house feels brand new without weird shortcuts hiding behind paint.
Westminster questions
Wall removal & remodeling in Westminster: questions
Have you removed walls in a Westminster home before?
Yes. In our Westminster main-floor remodel, walls came out, a large structural beam and post went in, and the kitchen was remodeled to open onto the dining and living areas. Every house is framed differently, so we check yours at the walkthrough before planning any wall removal.
Do I need a permit to remove a wall or remodel in Westminster?
Usually, yes. The City of Westminster's residential permit requirements include remodeling and changes to structural, electrical, plumbing or mechanical systems. Permits are applied for through the city's eTRAKiT system. We handle the permits and inspections for you, and the City of Westminster Building Division can answer questions about a specific address.
How long does the kitchen part take, and what does it cost?
Most of our kitchen remodels take 10-12 weeks, with an average all-in budget of about $120,000 for materials and labor. Those figures cover the kitchen only, and every job is different, so neither number is guaranteed. We don't have a typical number for a whole main floor with wall removal: engineering and permit review come before any demolition, and the beam size, what runs through the wall and how much flooring is replaced all change the time and price. Your free written line-item estimate, sent after the walkthrough, shows the numbers for your house.
Does the beam have to show after the wall comes out?
Not always. In the Westminster home, the beam and post stay in view, finished in stained wood with black metal brackets. In other houses the beam can sit up inside the ceiling so the ceiling stays flat, which takes more framing work and depends on the load. We'll tell you which options your house allows.
Can we stay at home while the main floor is remodeled?
Usually, but the Westminster job reached the kitchen, dining and living areas at once, so most of the main floor was a work zone for a while. Plan where you will cook and relax, and set up a small spot elsewhere for coffee and simple meals. Dust barriers close off the work area, and temporary supports hold up the structure until the new beam and post take the load.
Nearby
Also near Westminster
Thornton is our home base. Want a new house rather than a remodel? Our custom home in Arvada and the custom home building page show how a new build goes.
Free estimate
Planning a remodel in Westminster?
Send a few photos of your main floor and the walls you'd like gone. Alex and Sergei will come out for a walkthrough, then send you a free written line-item estimate. We're open 7 AM-10 PM on weekdays and 8:30 AM-10 PM on weekends.