Custom Home Build in Arvada, CO
Project photos
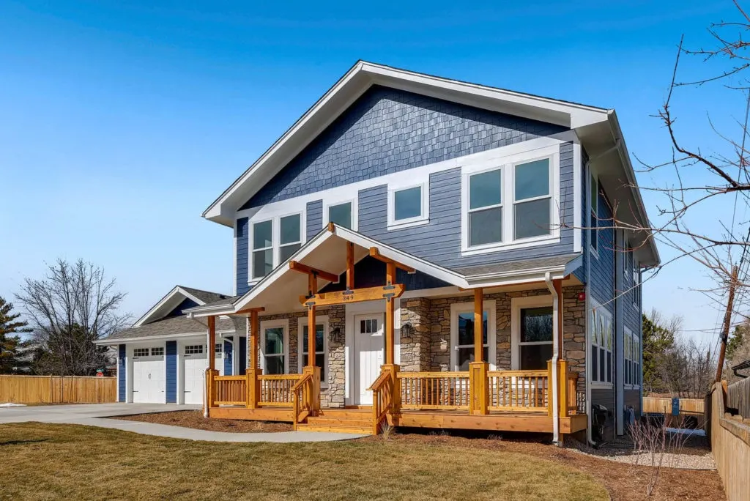
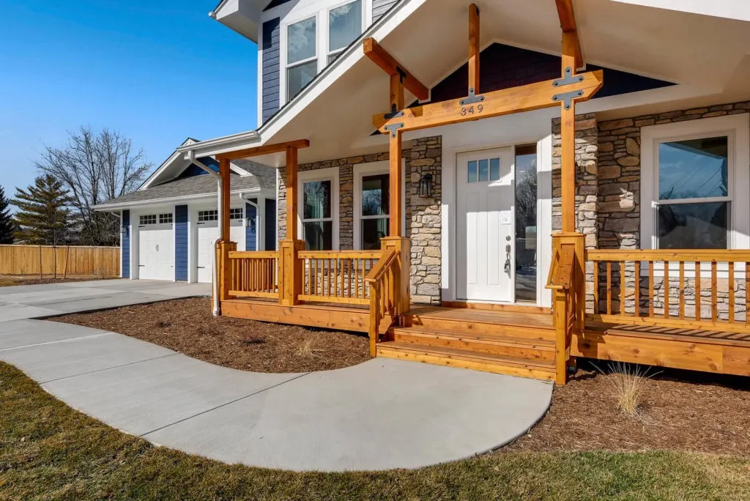
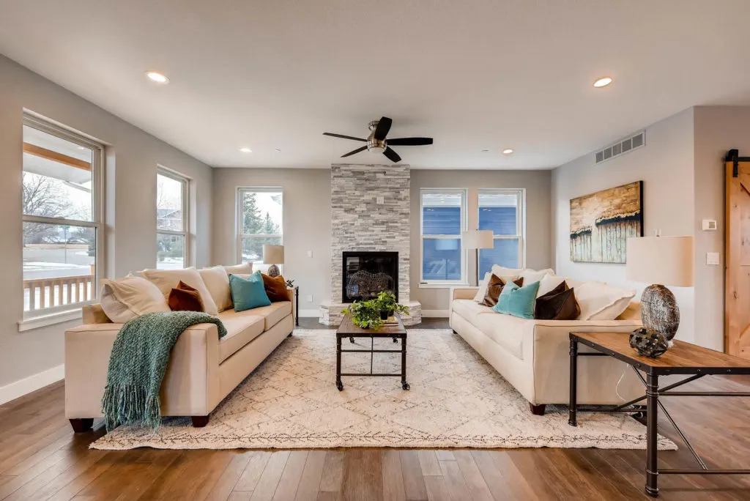
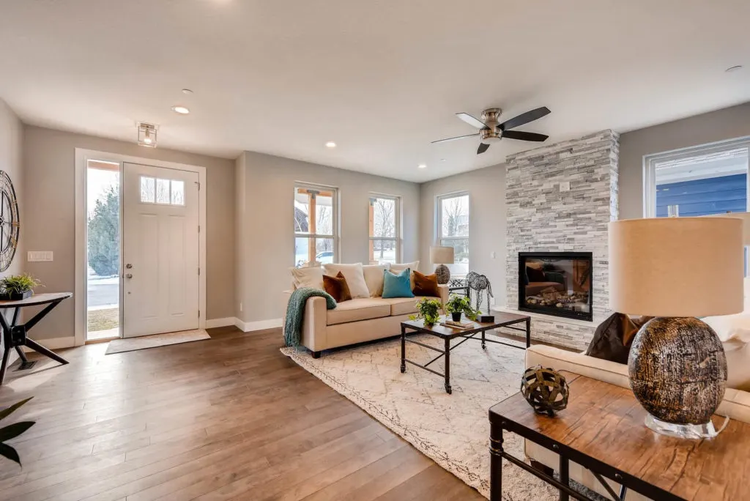
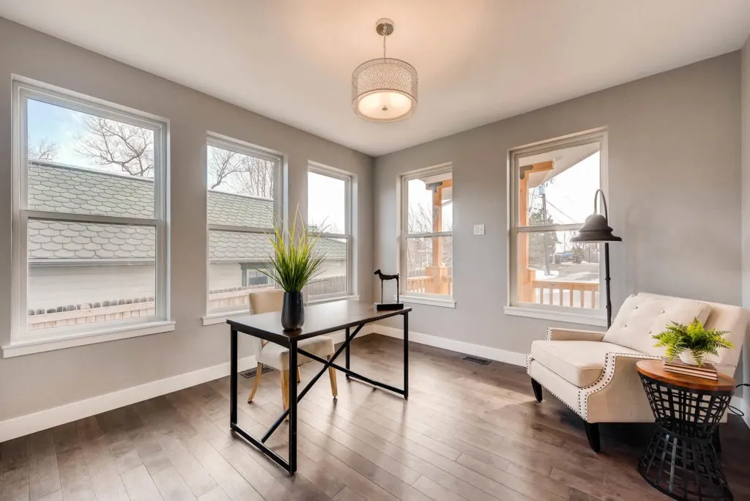
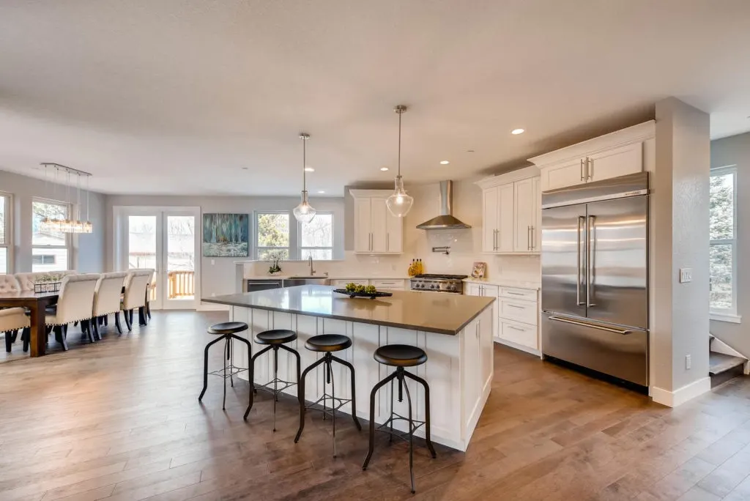
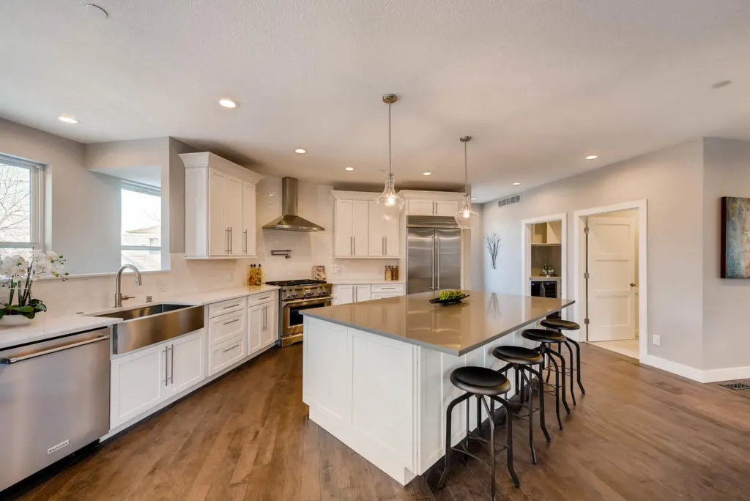
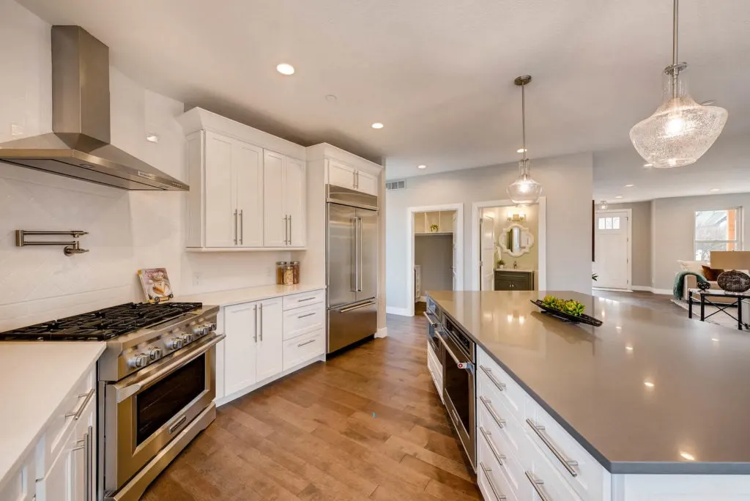
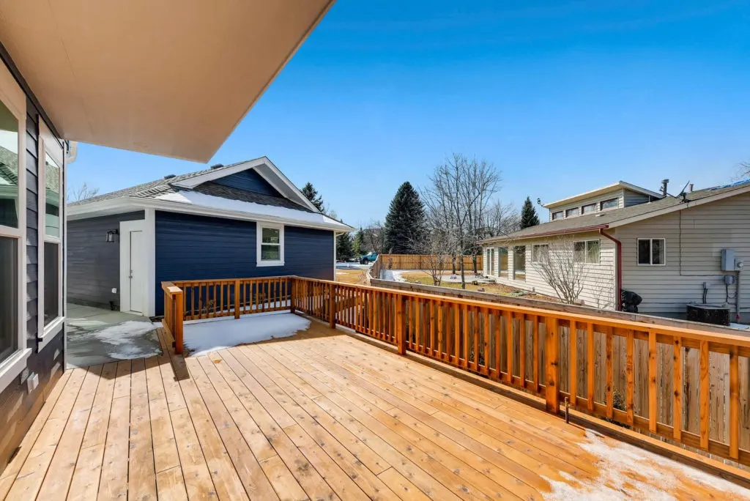
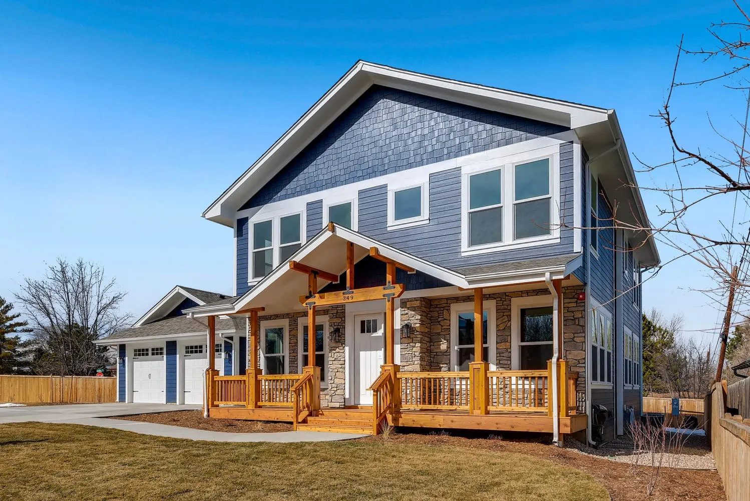
Click or tap any photo to enlarge.
About this project
Full Home Construction in Arvada
We designed and built this fully custom Arvada home. Out front, a covered wood porch with timber posts and railings sits against stacked stone and blue lap and shake siding, with a curved concrete walk and a two-car garage.
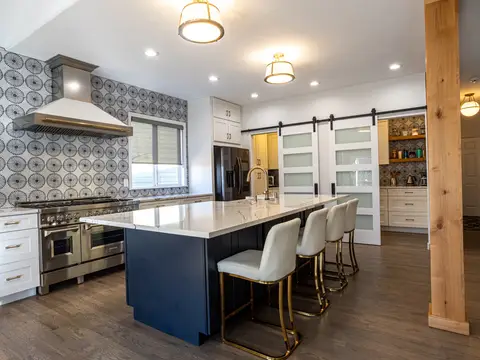
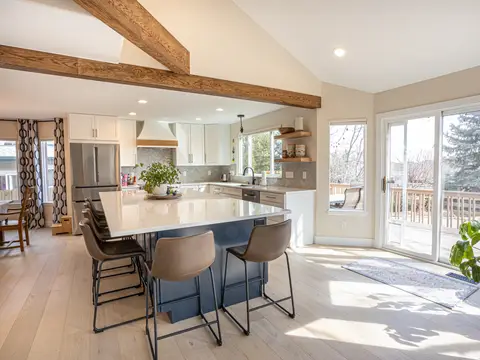
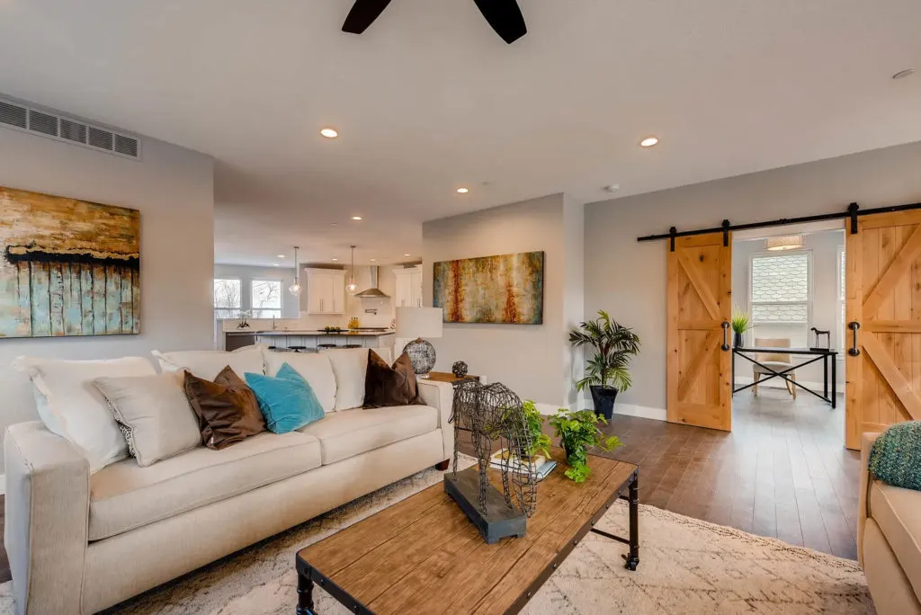
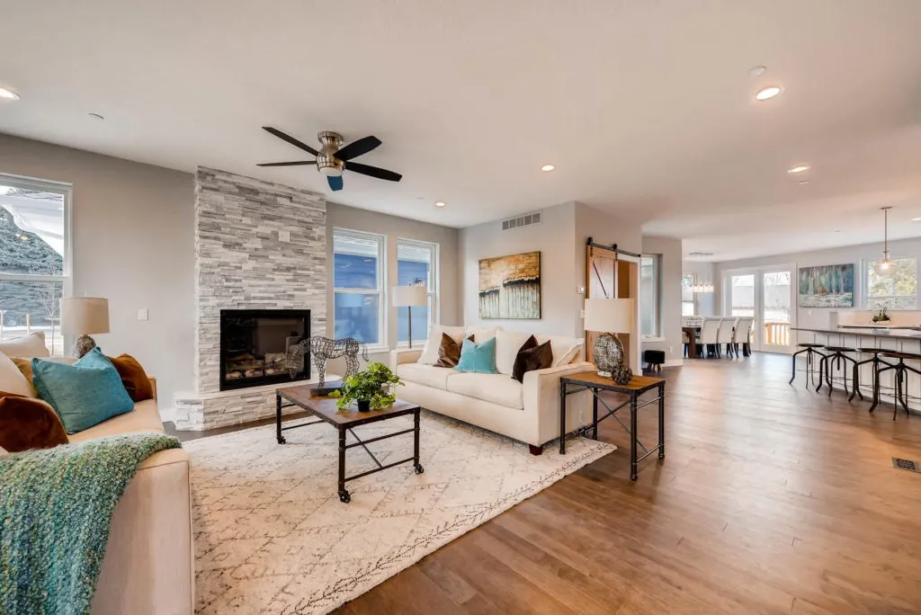
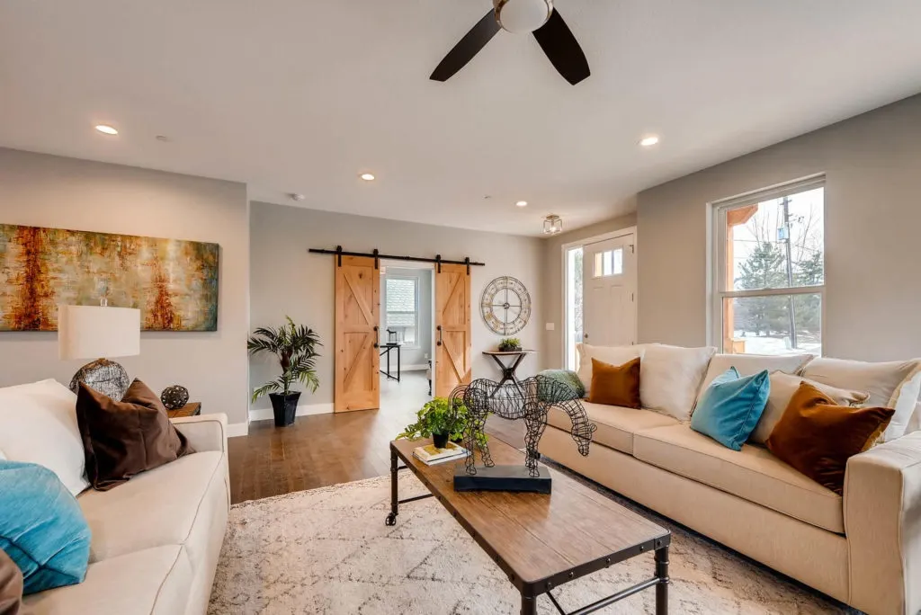
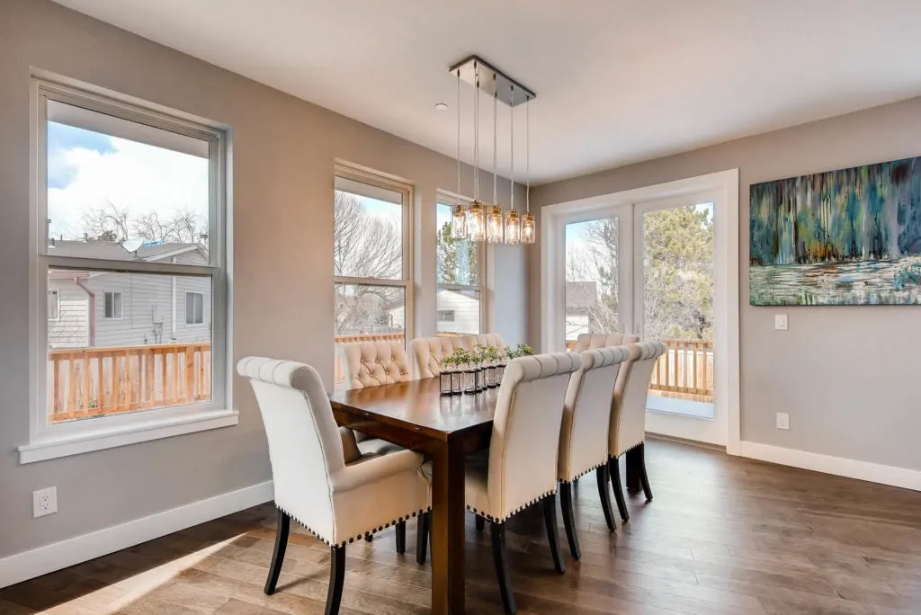
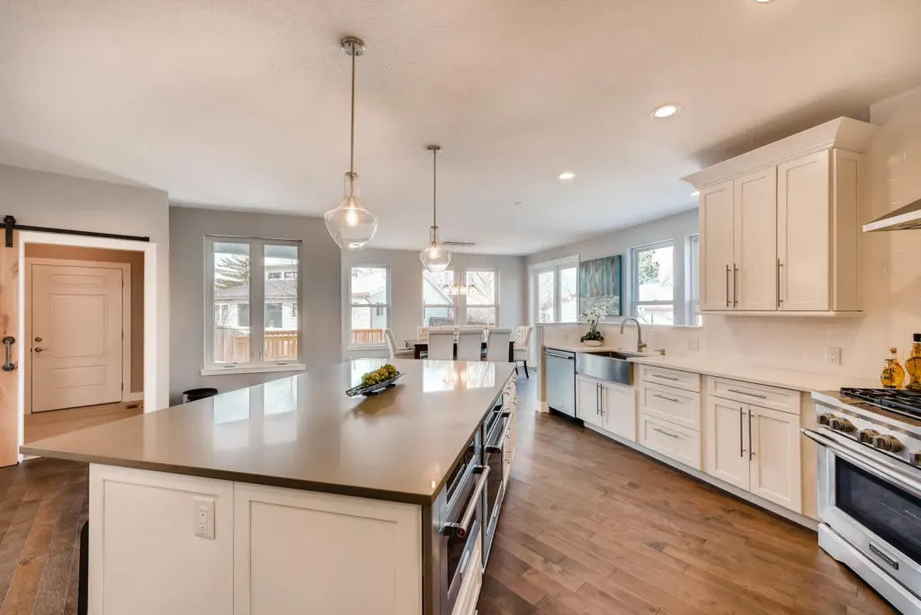
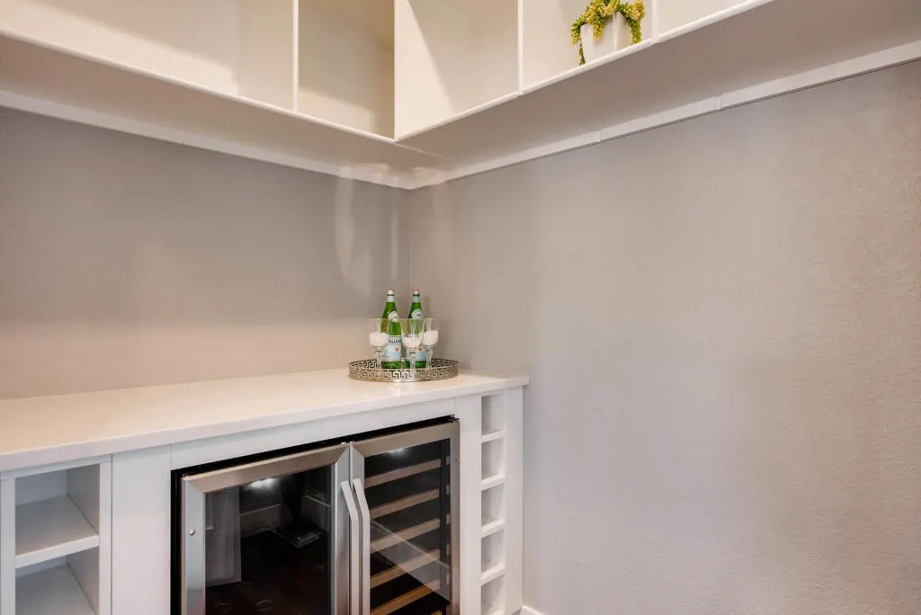
Inside, the open-concept main floor flows from the living room and its modern stone fireplace to the dining area and kitchen, all on wide-plank hardwood floors. Big windows bring in plenty of natural light. The kitchen has white shaker cabinets, a large island with gray counters and a gas range with a pot filler. A separate nook holds a beverage fridge.
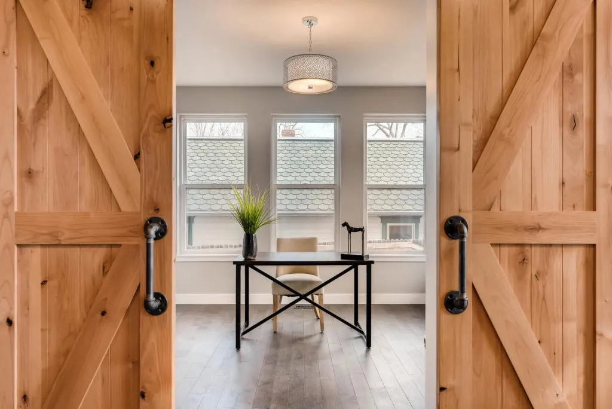
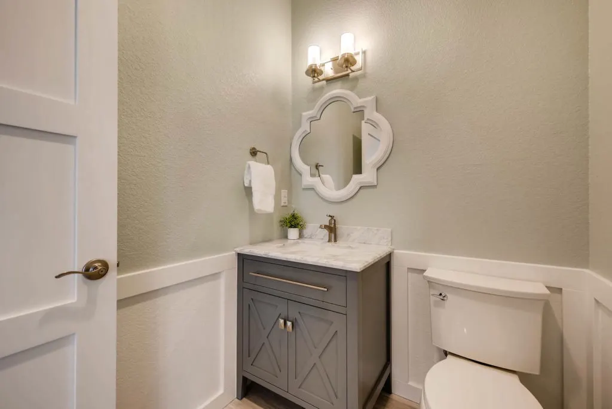
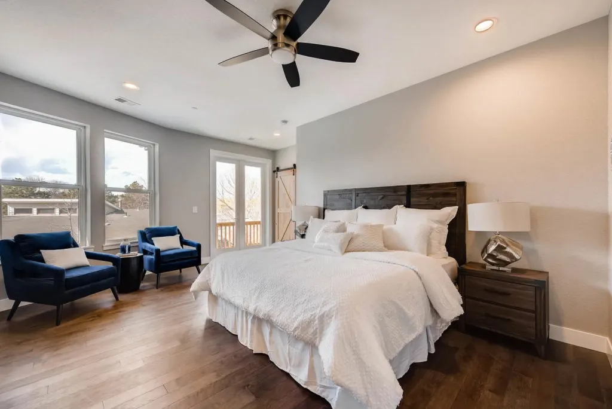
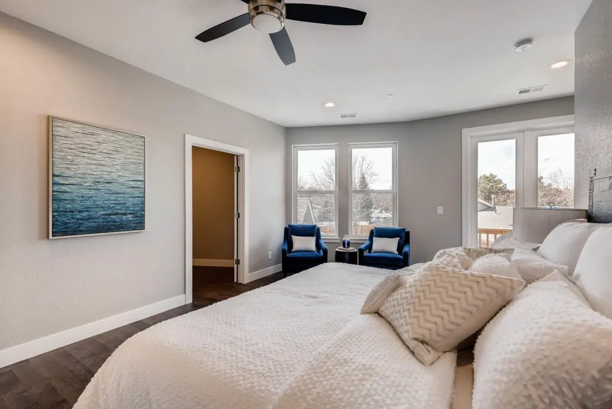
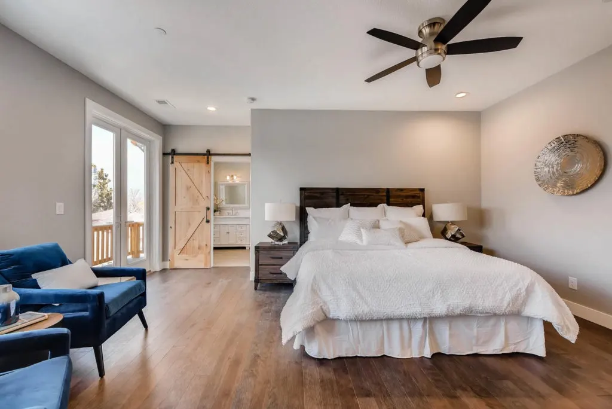
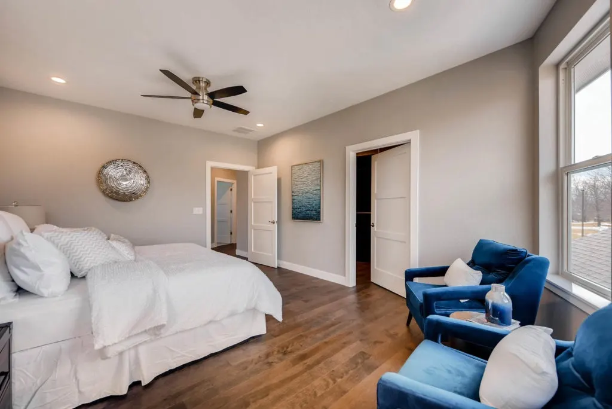
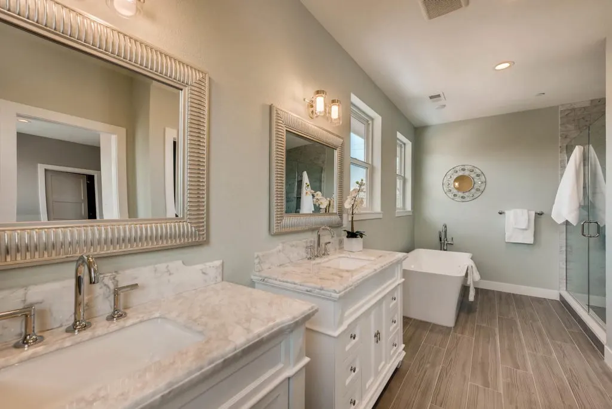
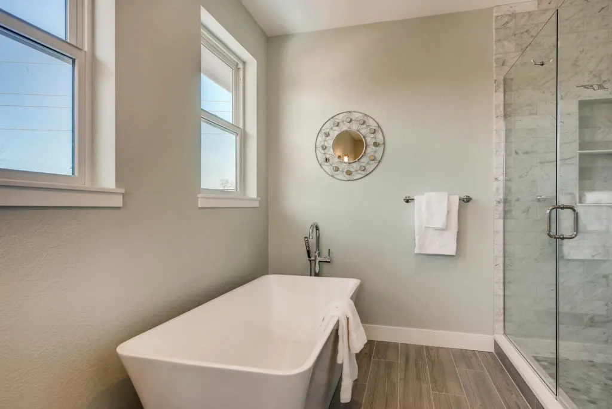
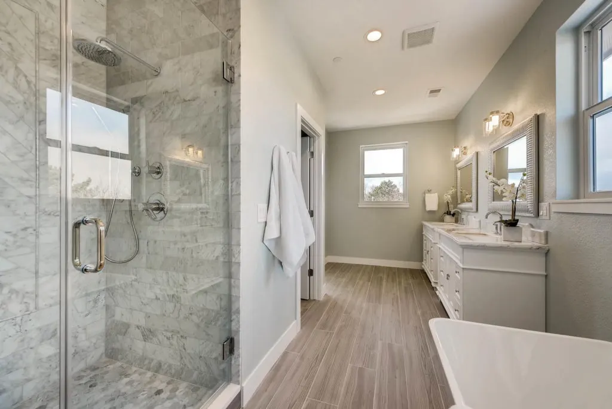
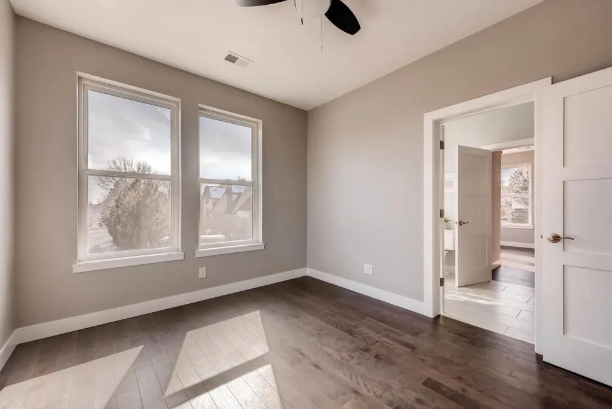
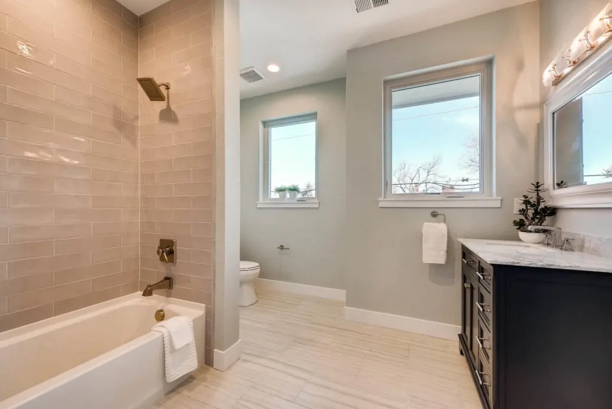
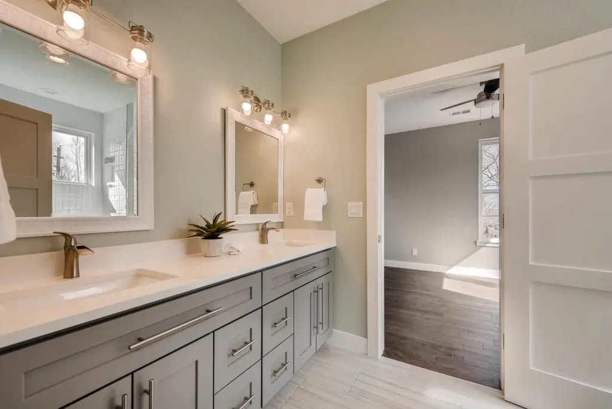
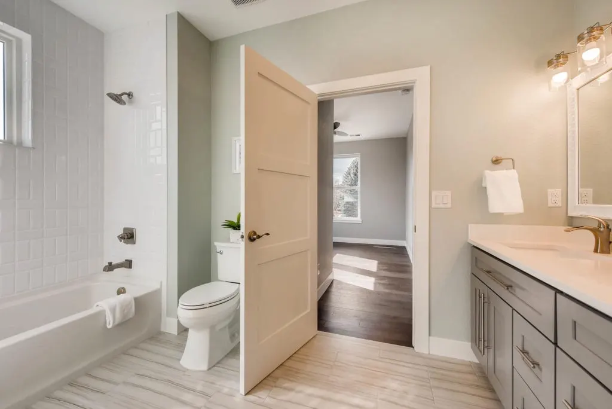
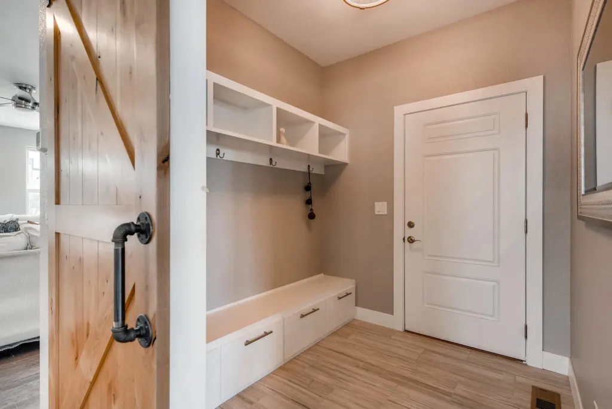
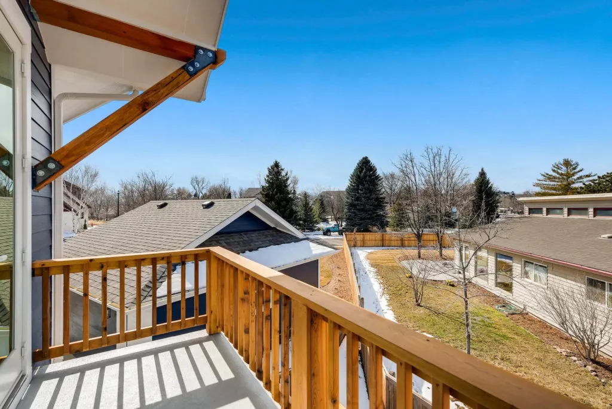
Upstairs, a large bedroom suite opens to a balcony. One bath has a freestanding tub and a glass walk-in shower in marble-look tile. Warm wood barn doors and sleek white finishes give the home a balanced, timeless feel that is spacious and inviting.
Free estimate
Planning something similar?
Tell us about your home and what you want to change. We'll set up a walkthrough (typically 30-45 minutes) and follow up with a written line-item estimate.
More work
All projects