
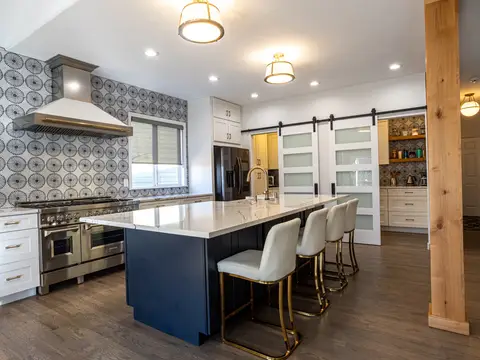
Structural · Beams · Open layouts
Load-bearing wall removal & open-concept remodels
Take out the wall between your kitchen and living room and put in a beam that carries the load. We handle the structural work, permits when required, and the drywall, floor and finish work, for homes in Superior, Westminster, Boulder and nearby.
- Licensed & insured
- 2-year workmanship warranty
- Written line-item estimate
- Permits when required
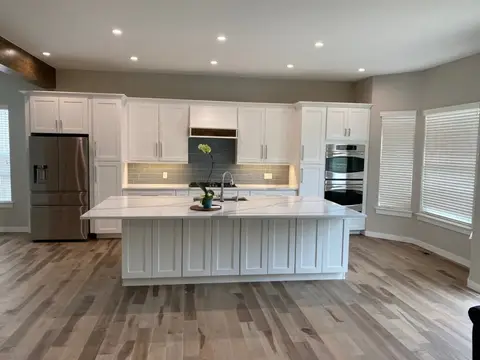
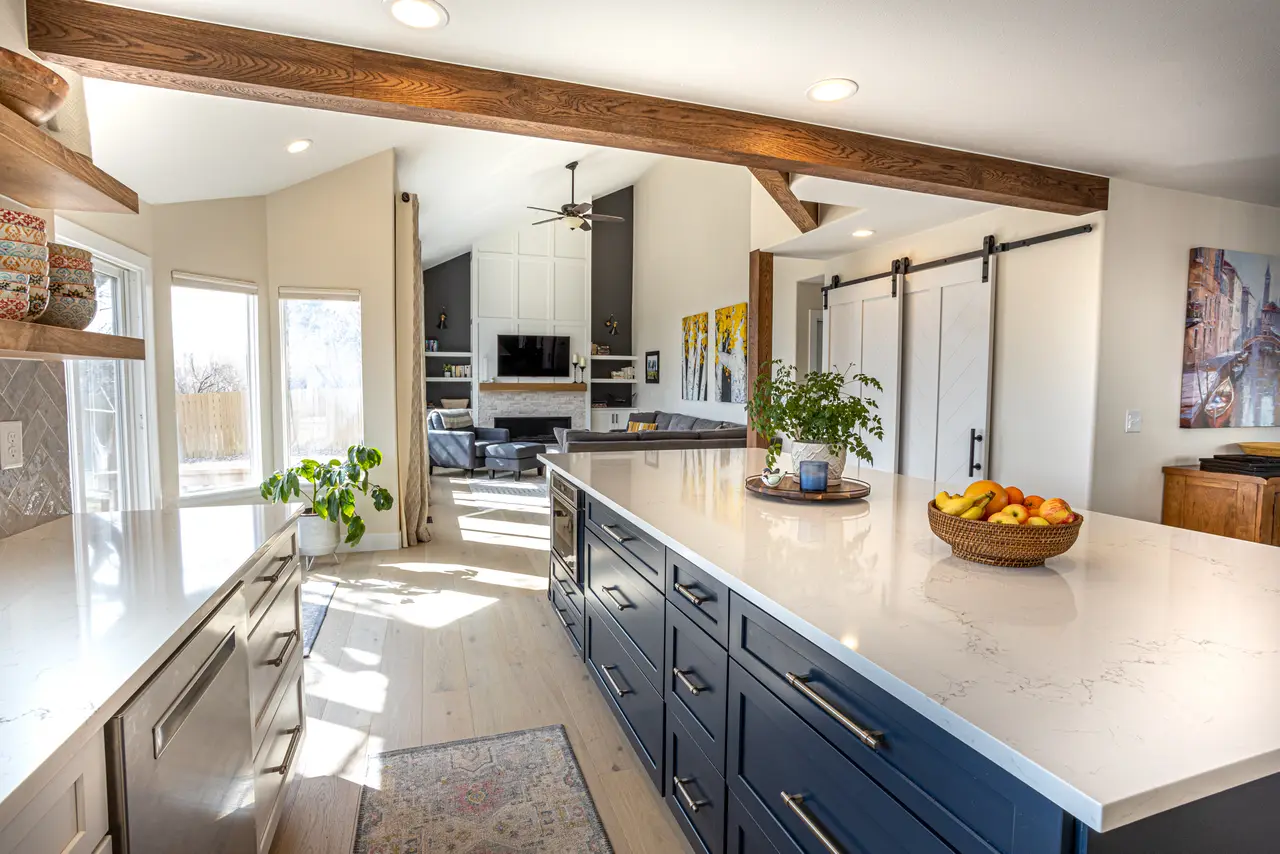 First-floor remodel · Superior
What's included
What wall removal involves
Taking out a load-bearing wall is less about the wall and more about where its load goes next.
Finding what the wall carries
Joist direction, what sits above and where the load goes down. Not every wall is load-bearing, and some carry more than a ceiling.
- Framing checked at the walkthrough
- Attic and basement checked
Engineering & beam sizing
When the job requires it, a qualified engineer sizes the beam, posts and connections. The beam is specified, not guessed.
- LVL, steel or lumber as specified
- Flush or dropped beam
Temporary shoring
Temporary walls hold up the floor or roof above while the old wall comes out and the new beam goes in.
- Shoring on both sides
- Removed only once the beam carries the load
Posts & load path
Each end of the beam bears on a post that carries the load down to the foundation, with support added below where needed.
- Posts to solid bearing
- Footings where required
What's in the wall
Wiring, ductwork, plumbing or gas in the wall gets rerouted before it comes out. This is a common unknown, so we look for it early.
- Electrical reroutes
- Duct and vent changes
Finish work
Drywall, the floor patch where the wall stood, trim and paint, so the room reads as one space.
- Floor patched or replaced
- Ceiling and paint to match
Structural projects
Walls we've opened up
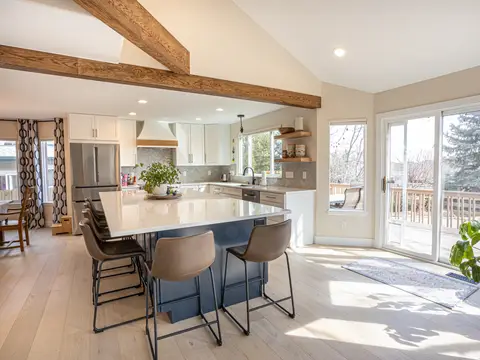
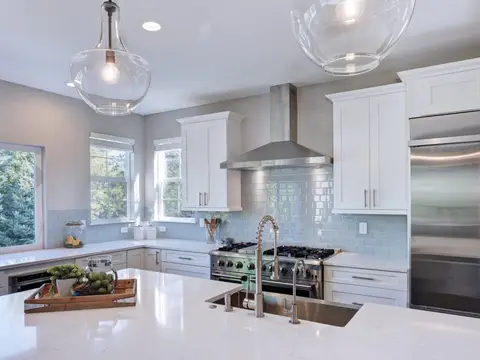
Kitchens and main floors where we did structural work. Open any project to see every photo.
How it works
How a wall removal works
No pushy sales. You see the scope and the price in writing before work starts.
-
Walkthrough
We look at the wall, the framing above and below it and what runs through it. Walkthroughs typically take 30-45 minutes.
-
Estimate & engineering
A written line-item estimate with structural work, utility reroutes and finish work as separate lines. Engineering is added when the job needs it.
-
Permits
Structural changes commonly need a permit. We coordinate permits and inspections when required.
-
Shore, remove, finish
Shoring goes up, the wall comes out, the beam and posts go in, and the work is inspected where required before drywall and finish. We do the framing ourselves and reroute wiring and plumbing under our Colorado licenses.
Cost & timeline
What drives cost and timeline
No two walls carry the same load, so we don't publish prices. Your estimate is itemized, so you can see where the money goes. The main things that move the number:
- Flush or dropped beam. A dropped beam hangs below the ceiling and is simpler. A flush beam sits in the ceiling plane for a flat ceiling, which means cutting and re-hanging the joists on hangers.
- Span and load. Longer openings, or walls carrying a second floor or roof, need bigger beams and posts.
- What's in the wall. Light switches are easy. A main duct, a plumbing vent or a gas line can be the most involved part of the job.
- What's under the posts. The load has to reach the foundation, which may mean new support in the basement or crawlspace.
- Floors and finish. The floor where the wall stood needs patching. Sometimes we can match the old hardwood. Sometimes new flooring across the whole room looks better.
Engineering and permit review happen before any demolition, so they usually set the start date. After the beam is in and inspected where required, the rest of the schedule is drywall, flooring and finish. In our portfolio, wall removals are usually part of a bigger kitchen remodel or main-floor remodel, planned and scheduled as one project. In this Superior kitchen we removed a major load-bearing wall and finished the new beam and posts in natural wood.
Comparing estimates for a wall removal? Our remodel planning guide shows how to compare them line by line.
Is my wall load-bearing?
Some clues: the wall runs across the floor or ceiling joists, sits near the middle of the house, has a wall or beam directly below it, or holds up a wall on the floor above. Clues aren't proof, so never remove a wall based on them. We check the framing at the walkthrough and bring in an engineer when the wall needs one.
Client reviews
Read all reviews
What clients say
Rated 5 out of 5
We wanted to open up our kitchen to the living room and kept getting vague answers from other contractors about ‘maybe needing a beam’. RSRT brought in an engineer, installed the LVL, and handled all the drywall and finish work so you’d never know a wall used to be there. The new kitchen layout is exactly what we sketched out, and they stayed on top of dust control so we could live in the house during the work.
Rated 5 out of 5
We bought a 90s house that needed everything on the main floor updated. RSRT handled wall removals, new LVL beams, kitchen re-layout, flooring, and trim. We always knew what was happening the next week and any changes were written down with clear pricing. Inspections passed the first time and the crew was respectful of our neighbors. The house feels brand new without weird shortcuts hiding behind paint.
FAQ
Wall removal questions
Something else on your mind? Call (720) 392-4297 or ask in your estimate request.
How do I know if a wall is load-bearing?
Joist direction, what's above the wall and what's below it are the usual clues, but only a look at the framing settles it. We check at the walkthrough and bring in an engineer when needed.
Do I need an engineer?
In many cases, yes. A load-bearing wall needs a beam and posts sized for the load, and building departments often want an engineer's design with the structural permit. We arrange the engineer when your job needs one.
Who does the actual work?
The owners, Alex and Sergei. They put up the shoring, frame in the beam and posts, and do the drywall and paint themselves. When the job requires it, a qualified engineer sizes the beam. If a post needs a new footing, a concrete crew we work with regularly pours it.
Can the beam be hidden in the ceiling?
Often, yes. A flush beam sits in the ceiling plane so the ceiling stays flat. It takes more work than a dropped beam, and it depends on the framing and the load. We'll tell you what your wall allows.
What happens to the floor where the wall was?
There's usually a strip with no finished flooring. We patch it with matching material where we can, or talk through replacing the flooring across the new open space.
Can we stay in the house during the work?
Usually. The work area is closed off with dust barriers, and the temporary shoring stays in place until the new beam carries the load.
Other services
More of what we build
Kitchen remodeling
Layouts, islands, cabinetry, counters, tile and lighting.
Learn moreBathroom remodeling
Primary and hall baths, walk-in and steam showers.
Learn moreWhole-home remodeling
Main-floor and whole-house remodels, planned as one project.
Learn moreBasement finishing
Bedrooms, baths, offices and media rooms below grade.
Learn moreCustom home building
New homes built around your lot and the way you live.
Learn moreHome additions
Room additions and kitchen extensions that add space.
Learn moreDeck building & repair
New decks, rebuilds and repairs, with stairs and railings.
Learn moreCommercial construction
New construction, remodels and tenant improvements for business spaces.
Learn moreWant to see finished work first? Browse recent projects or check the service area.
Free estimate
Thinking about opening a wall?
Tell us which wall and add a few photos of both sides. We'll set up a walkthrough and follow up with a written line-item estimate.