Kitchen Extension in Superior, CO
Project photos
Click or tap any photo to enlarge.
About this project
Kitchen Expansion & Remodel in Superior
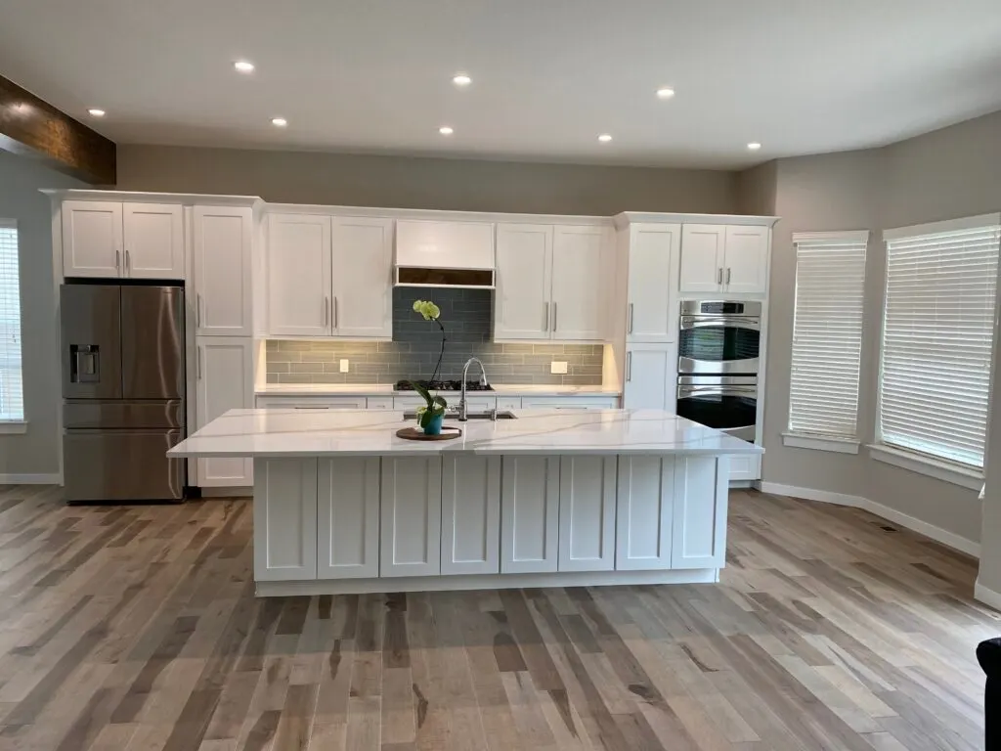
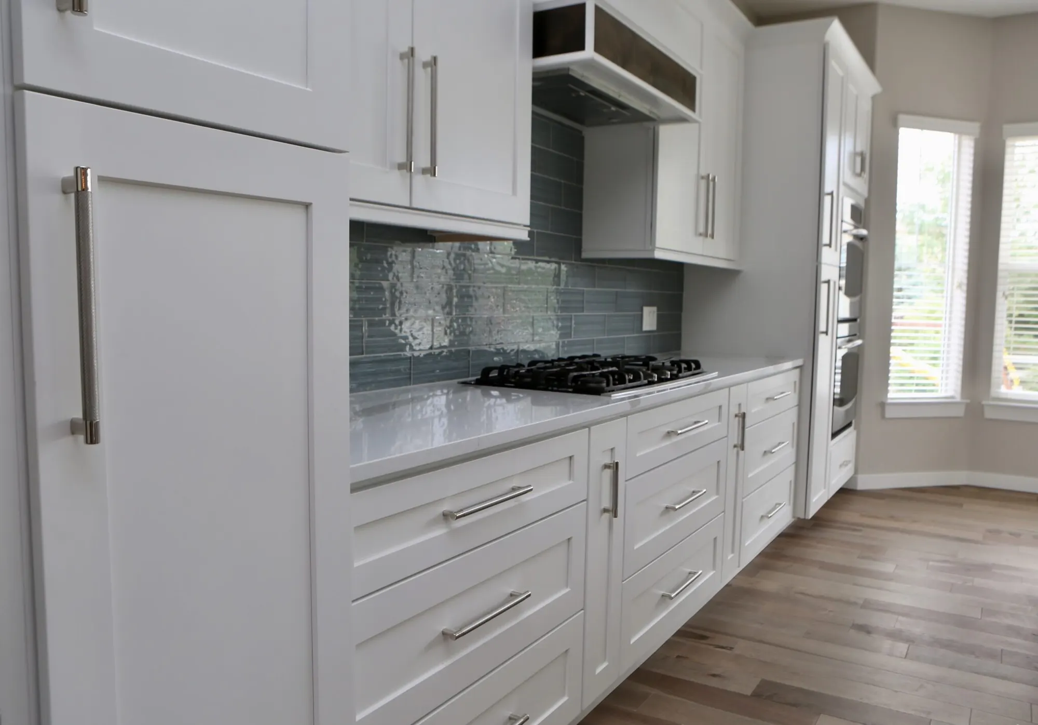
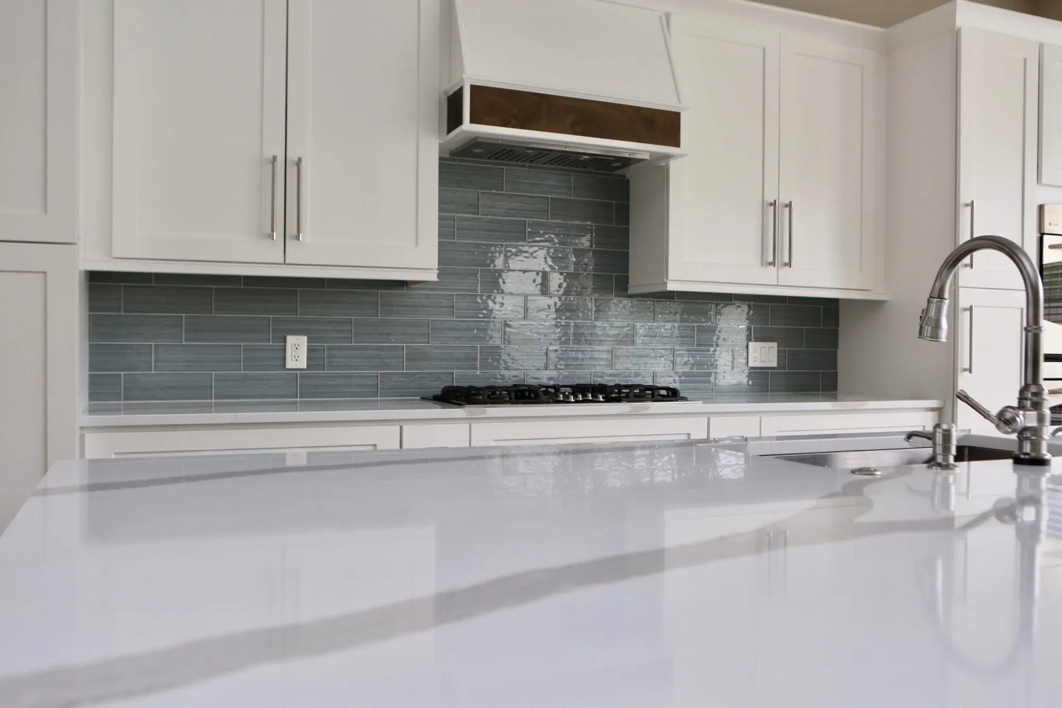
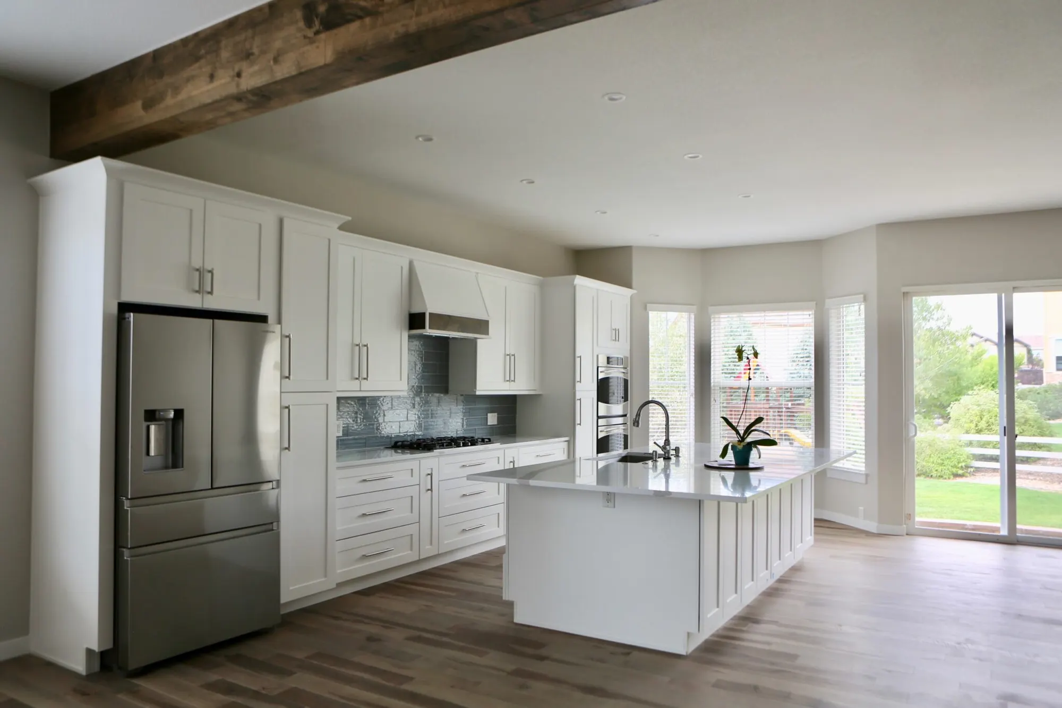
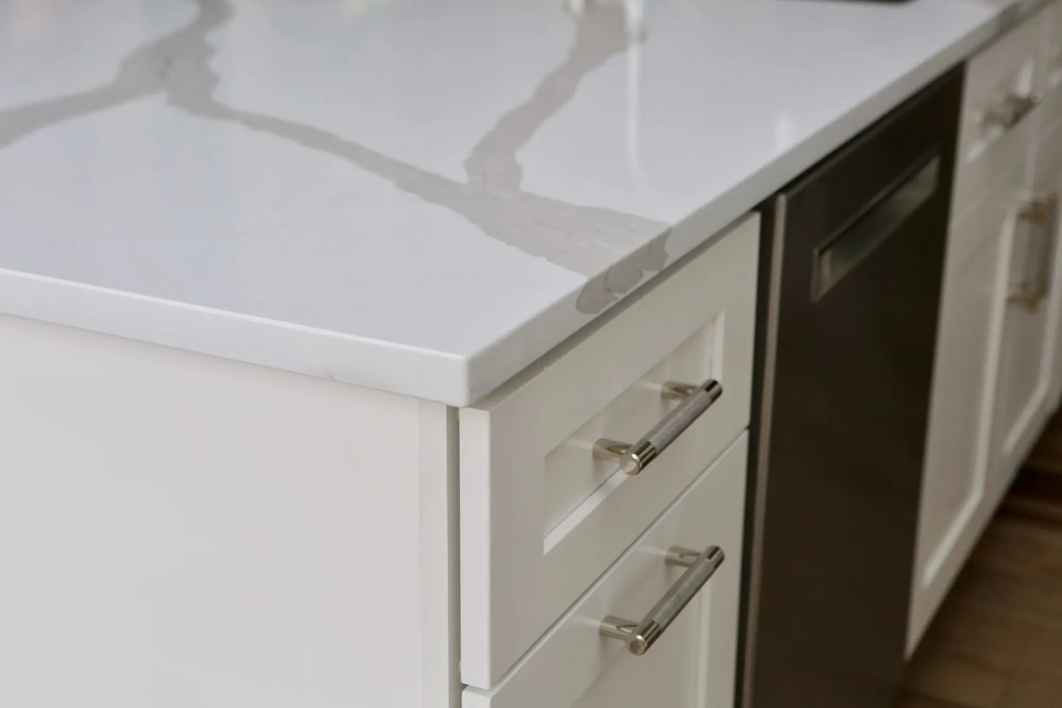
We extended the kitchen footprint in this Superior home to create a bright, open layout. It has white shaker-style custom cabinets with silver bar pulls, white quartz countertops with gray veining, and a large island with the sink for everyday use. A gas cooktop sits under a white hood with a wood accent, backed by glossy blue-gray subway tile, with a stacked double wall oven at the end of the run.
We added a structural beam for support and design balance and wrapped it in dark rustic hardwood, which brings warm natural texture to the clean, modern lines. The room has wood-look flooring, recessed lights, a bay of windows and a sliding glass door.
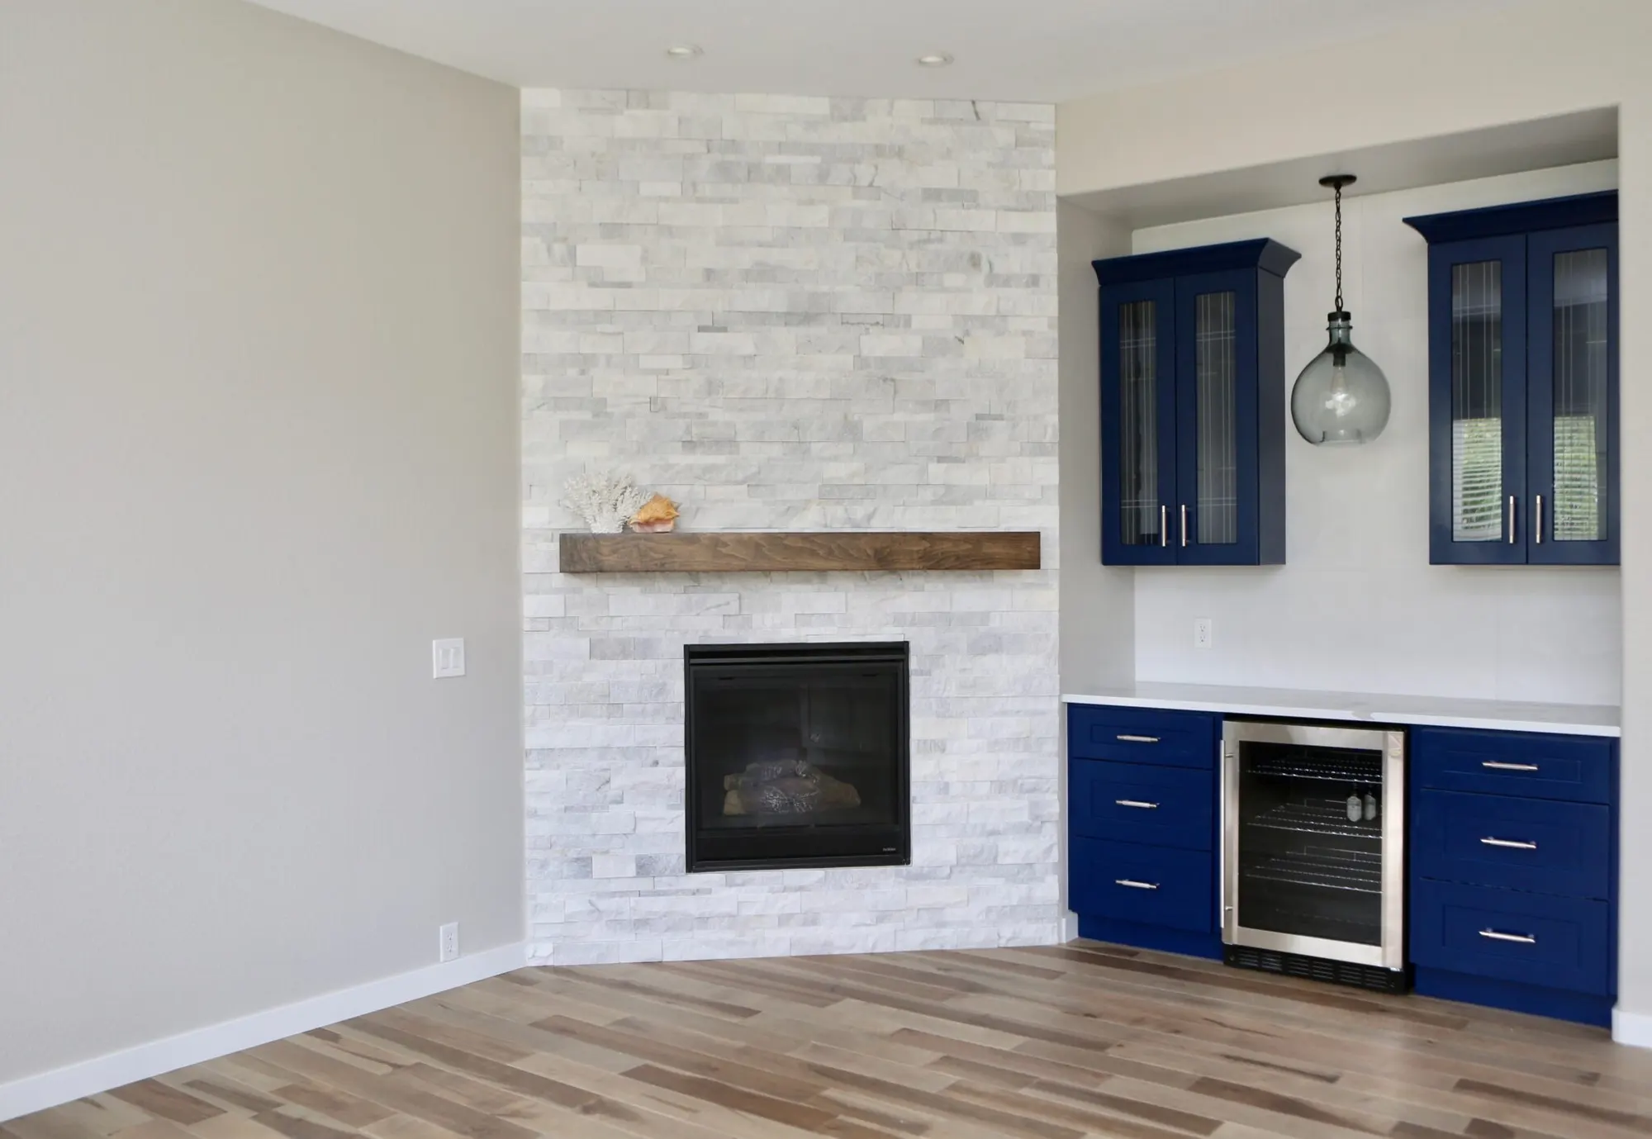
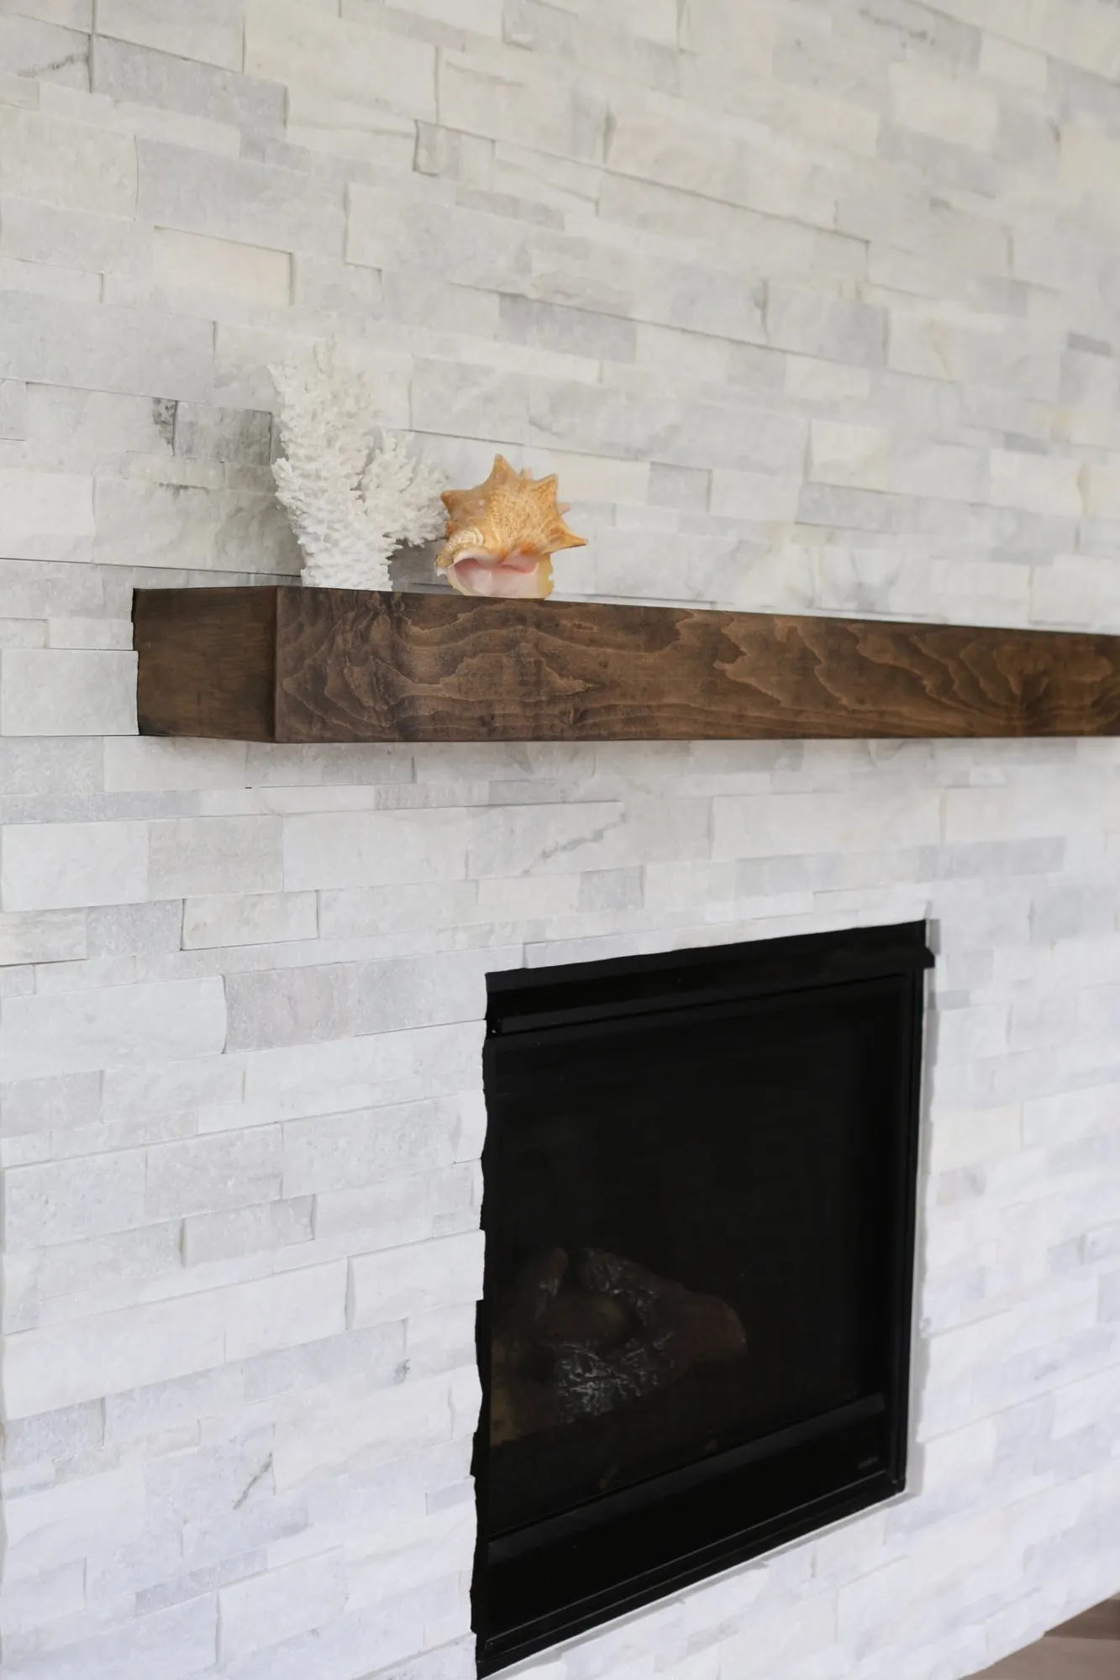
The job also included the corner fireplace, faced in white stacked stone with a dark wood mantel, and the deep blue built-in next to it with glass-front cabinets, a beverage fridge and a glass pendant light.
Free estimate
Planning something similar?
Tell us about your home and what you want to change. We'll set up a walkthrough (typically 30-45 minutes) and follow up with a written line-item estimate.
More work
All projects