Open Concept Kitchen Remodel in Superior, CO
Project photos
Click or tap any photo to enlarge.
About this project
Structural Wall Removal & Full Kitchen Remodel in Superior
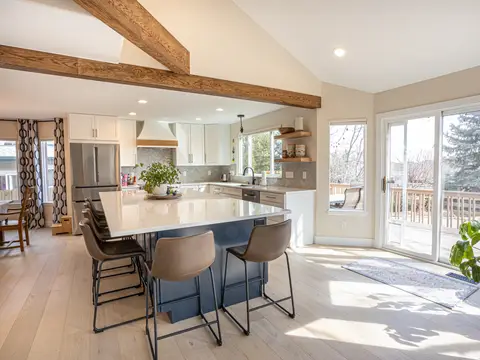
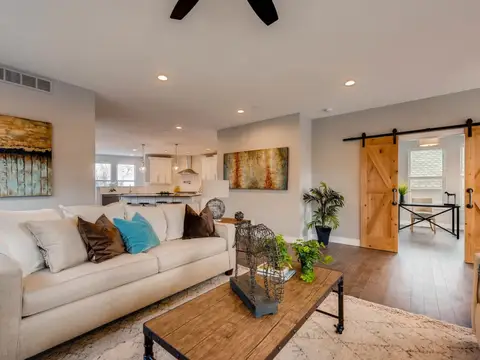
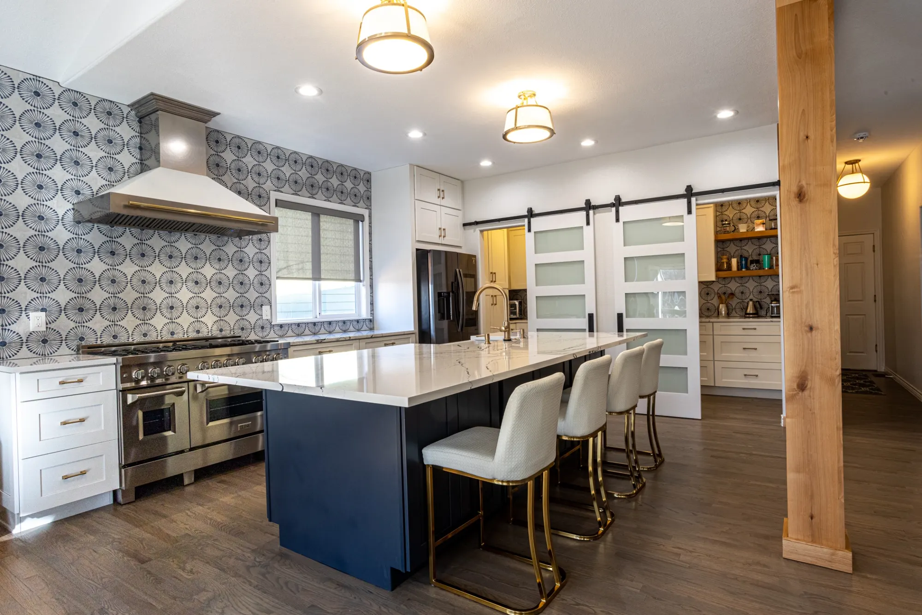
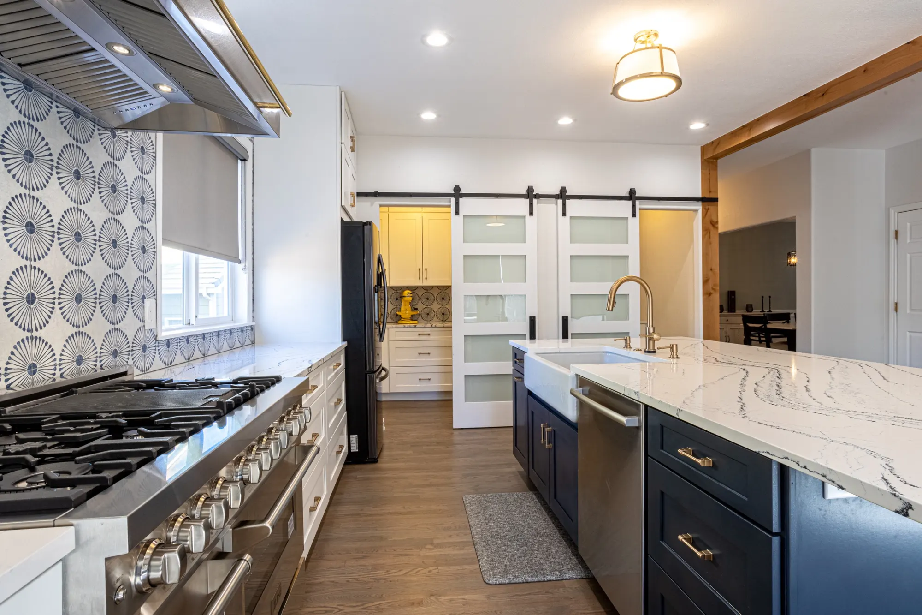
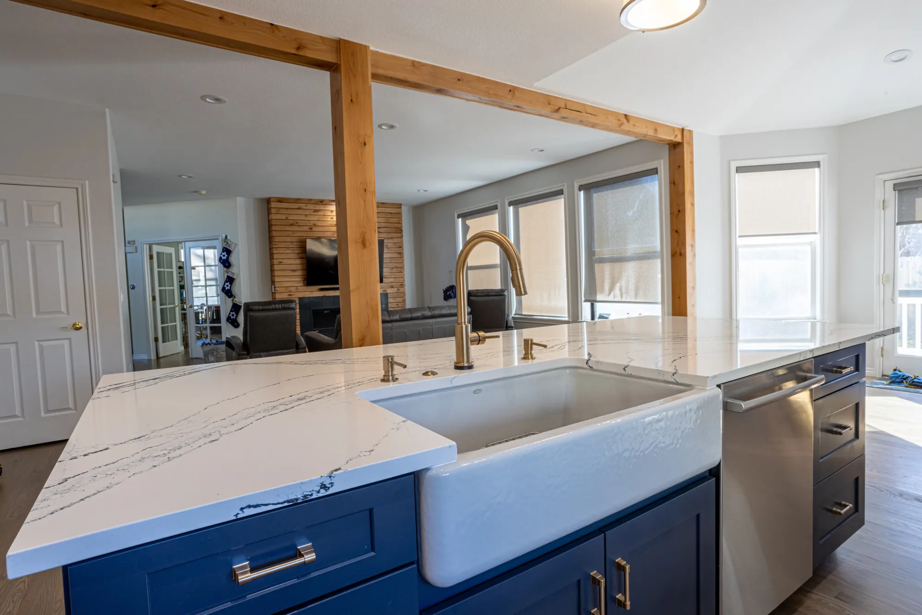
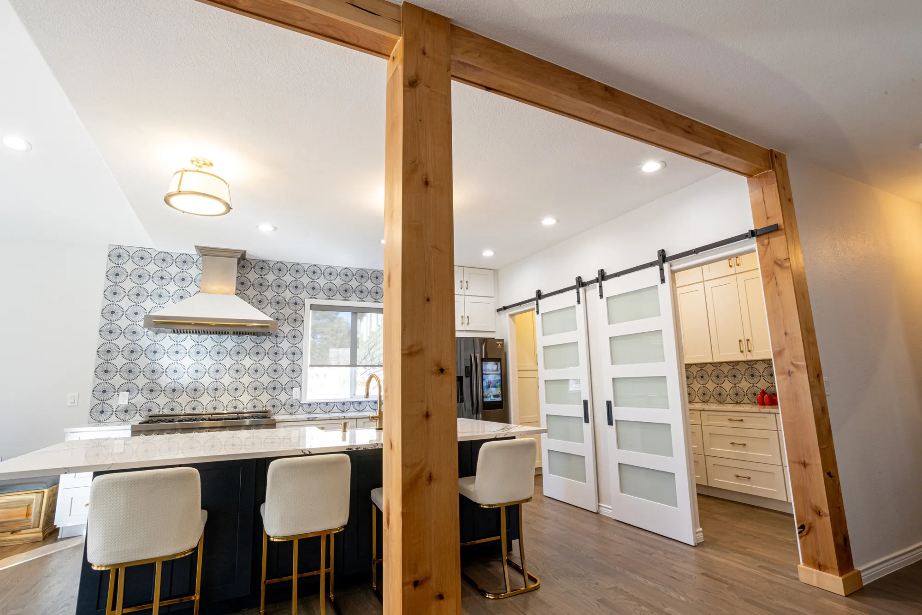
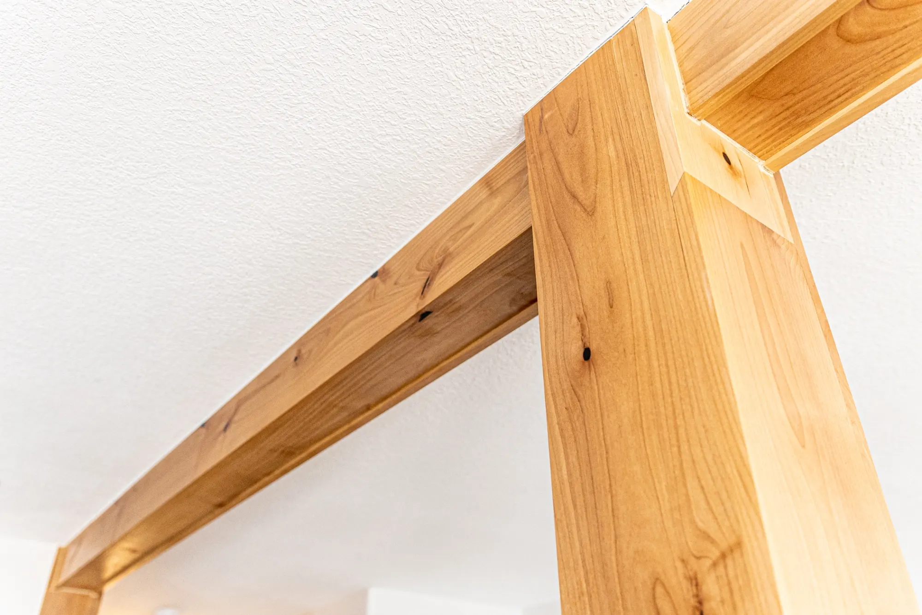
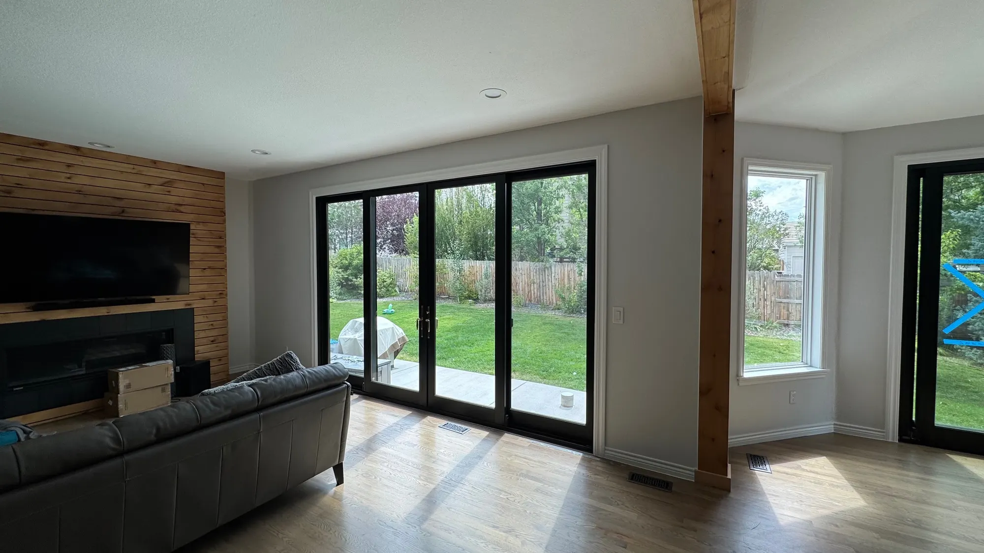
In this Superior home we turned a closed-off layout into a bright, open-concept kitchen. We removed a major load-bearing wall, installed new structural supports, and finished the new beam and posts in warm natural wood, so the kitchen now opens straight into the living room.
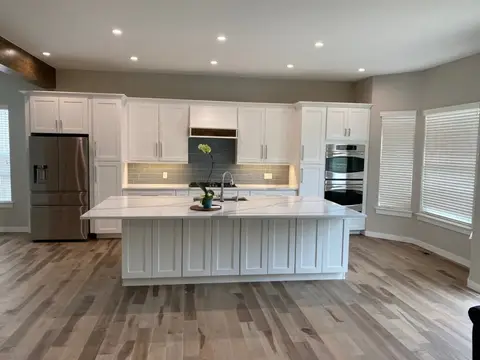
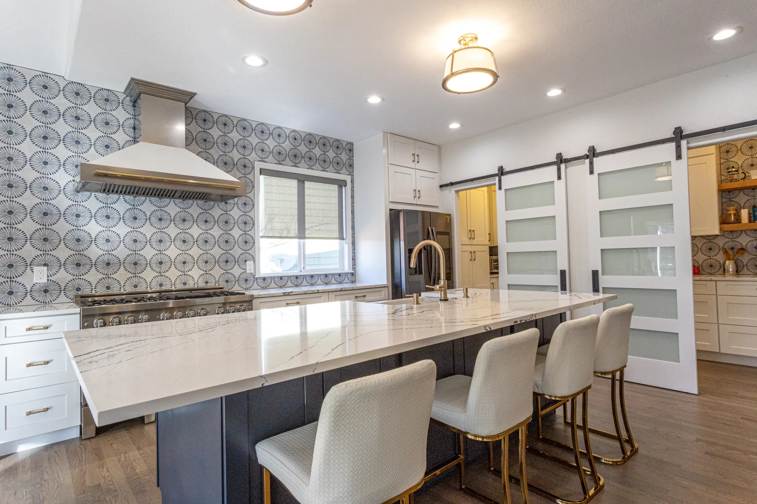
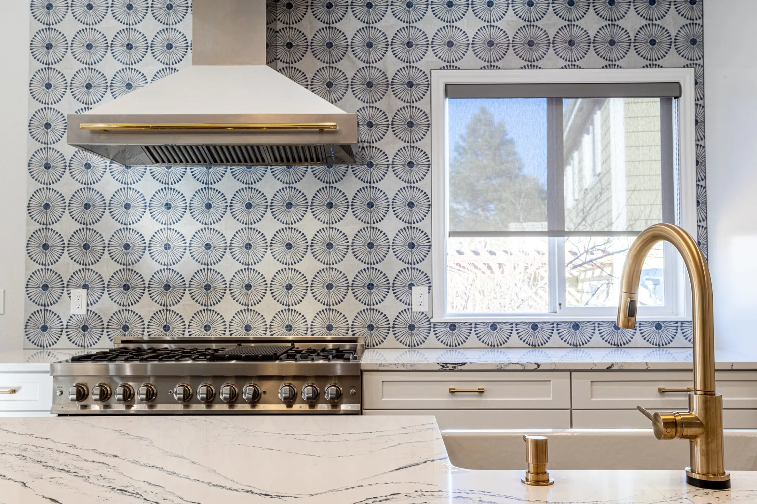
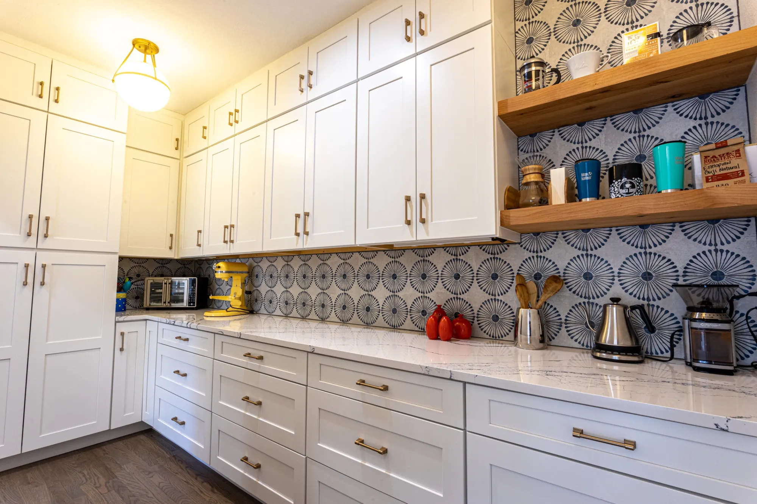
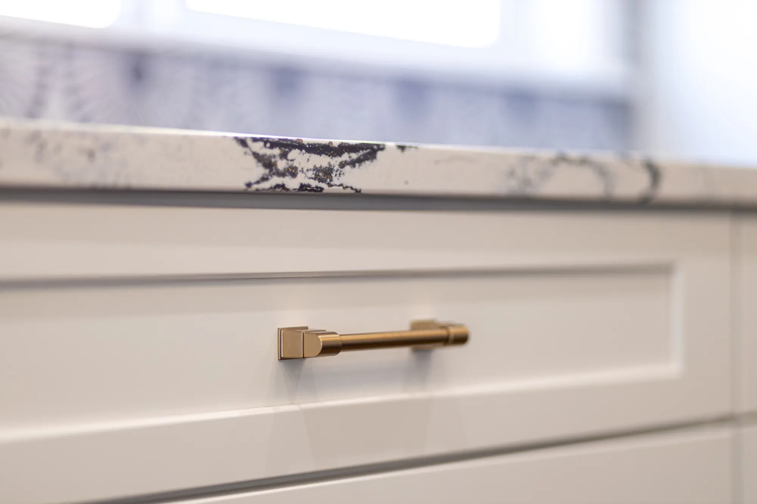
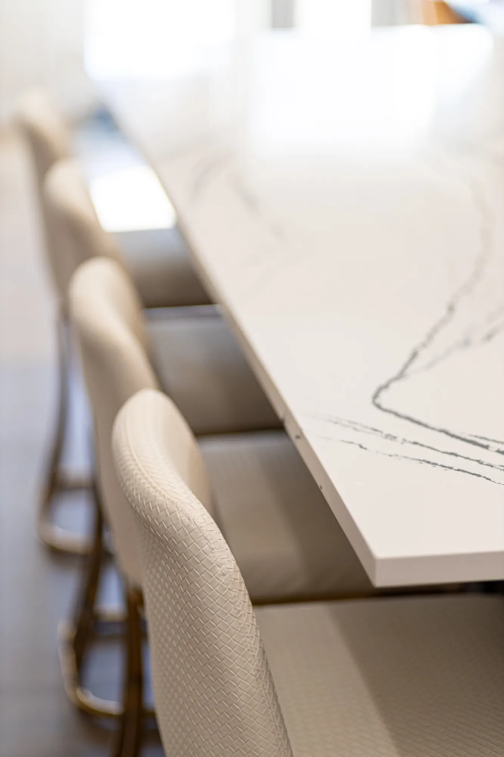
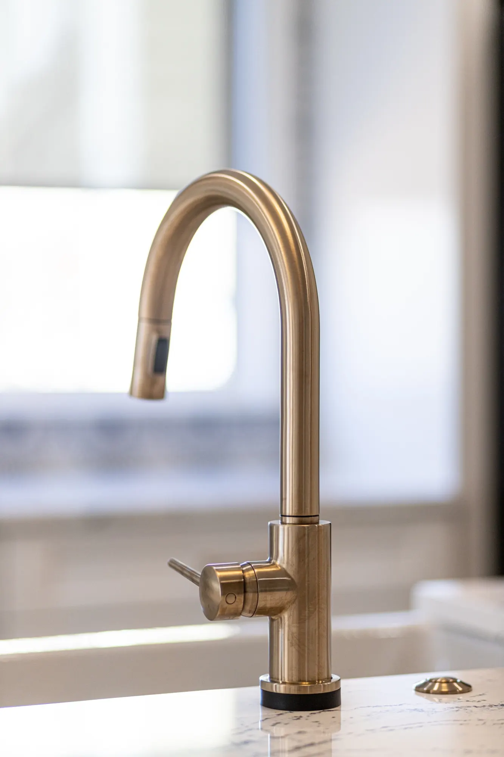
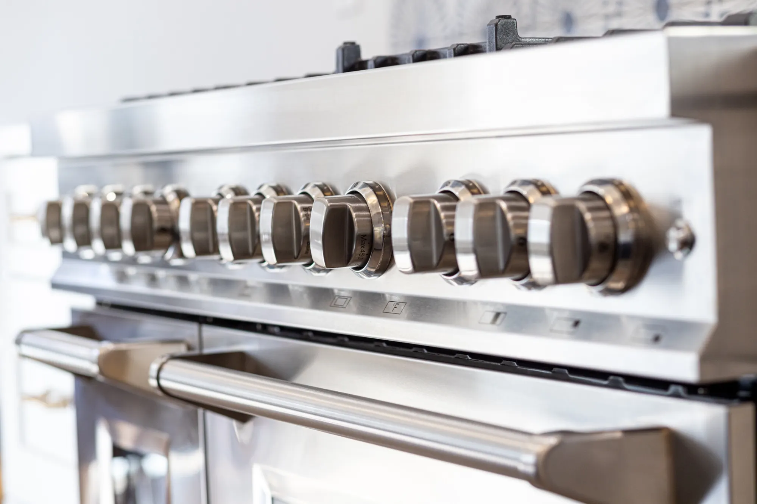
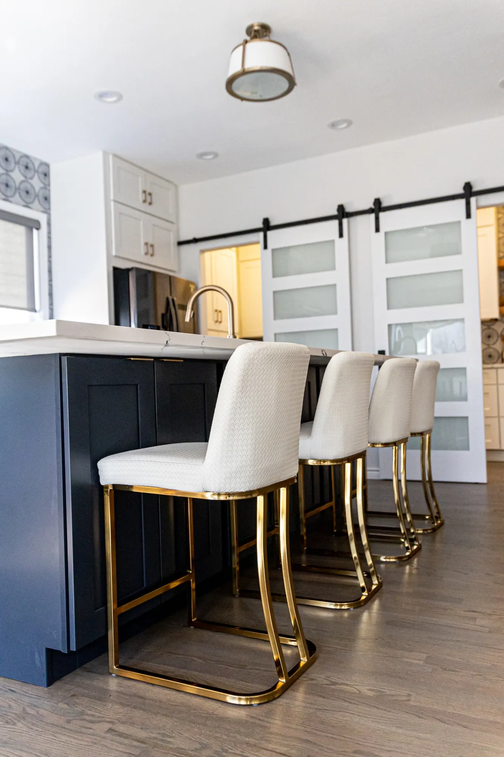
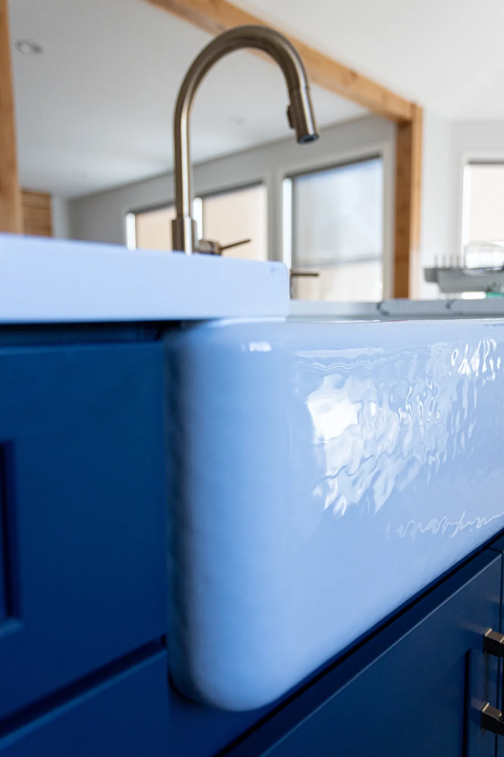
The large island has quartz countertops, navy shaker cabinets, a white farmhouse sink with a gold faucet, and seating for four. The custom cabinetry around the room is white shaker with gold-tone pulls, and a bold starburst-pattern tile runs up to the ceiling behind the range and hood.
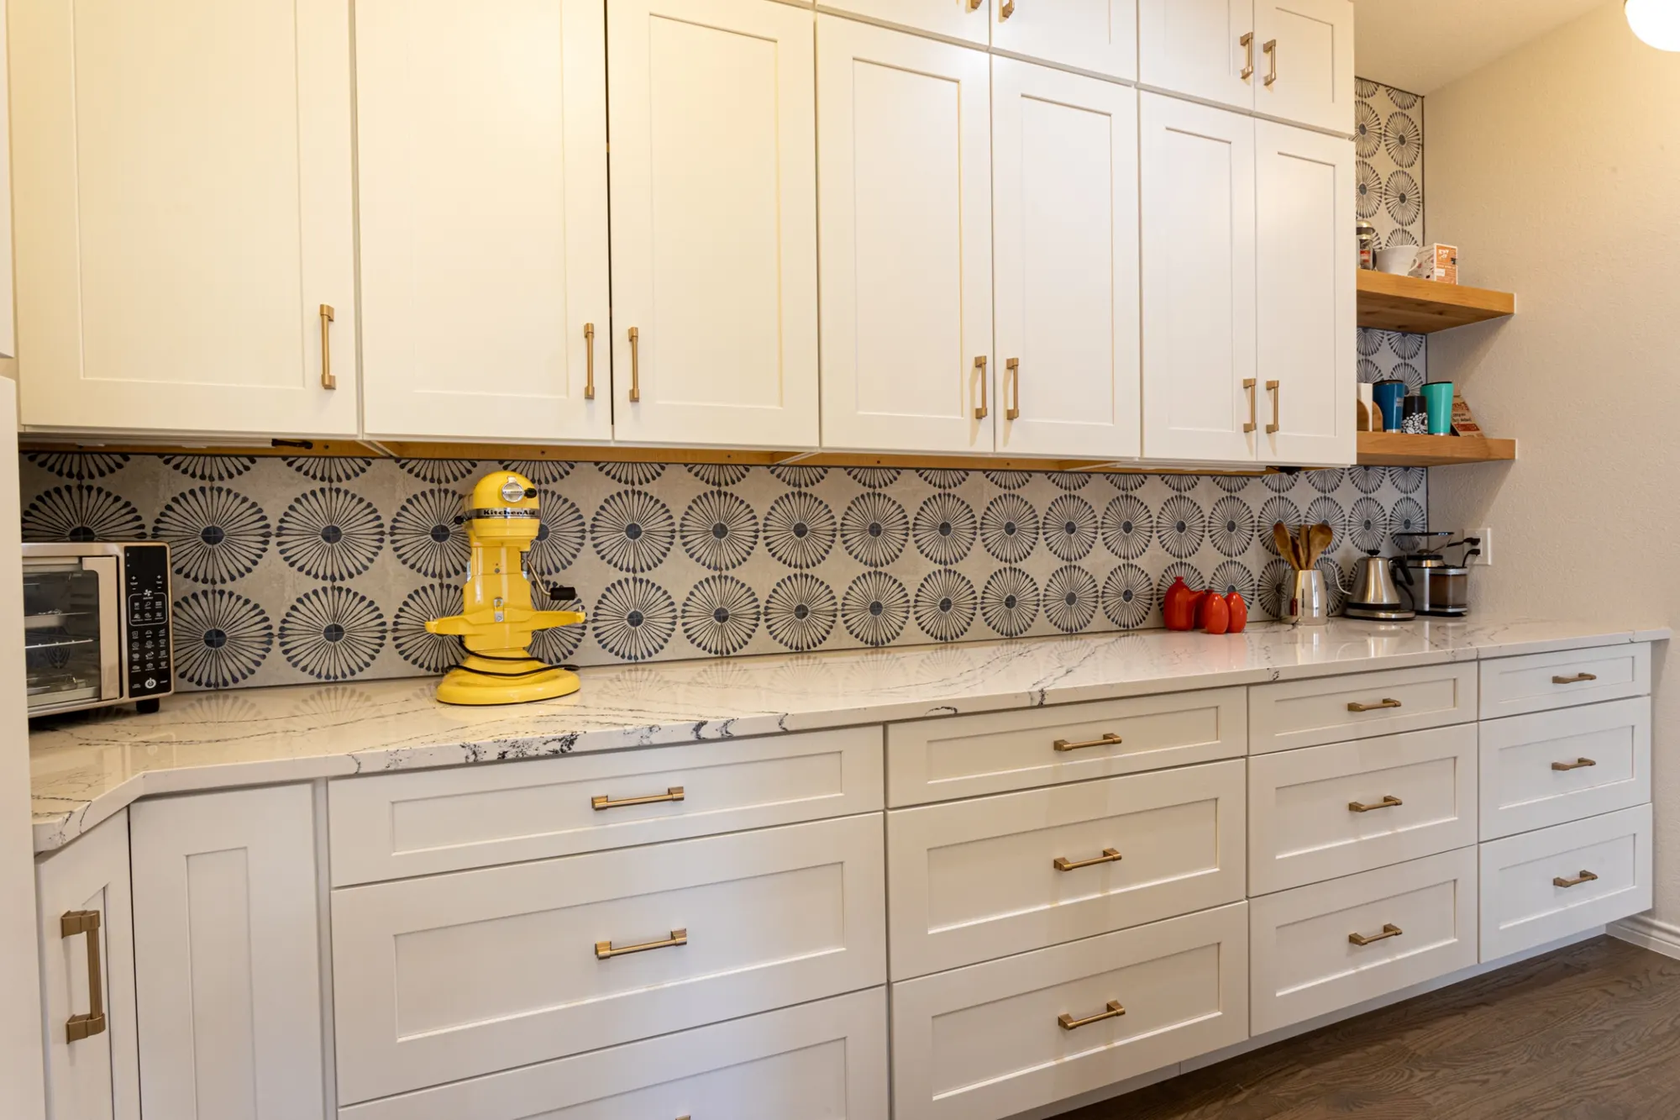
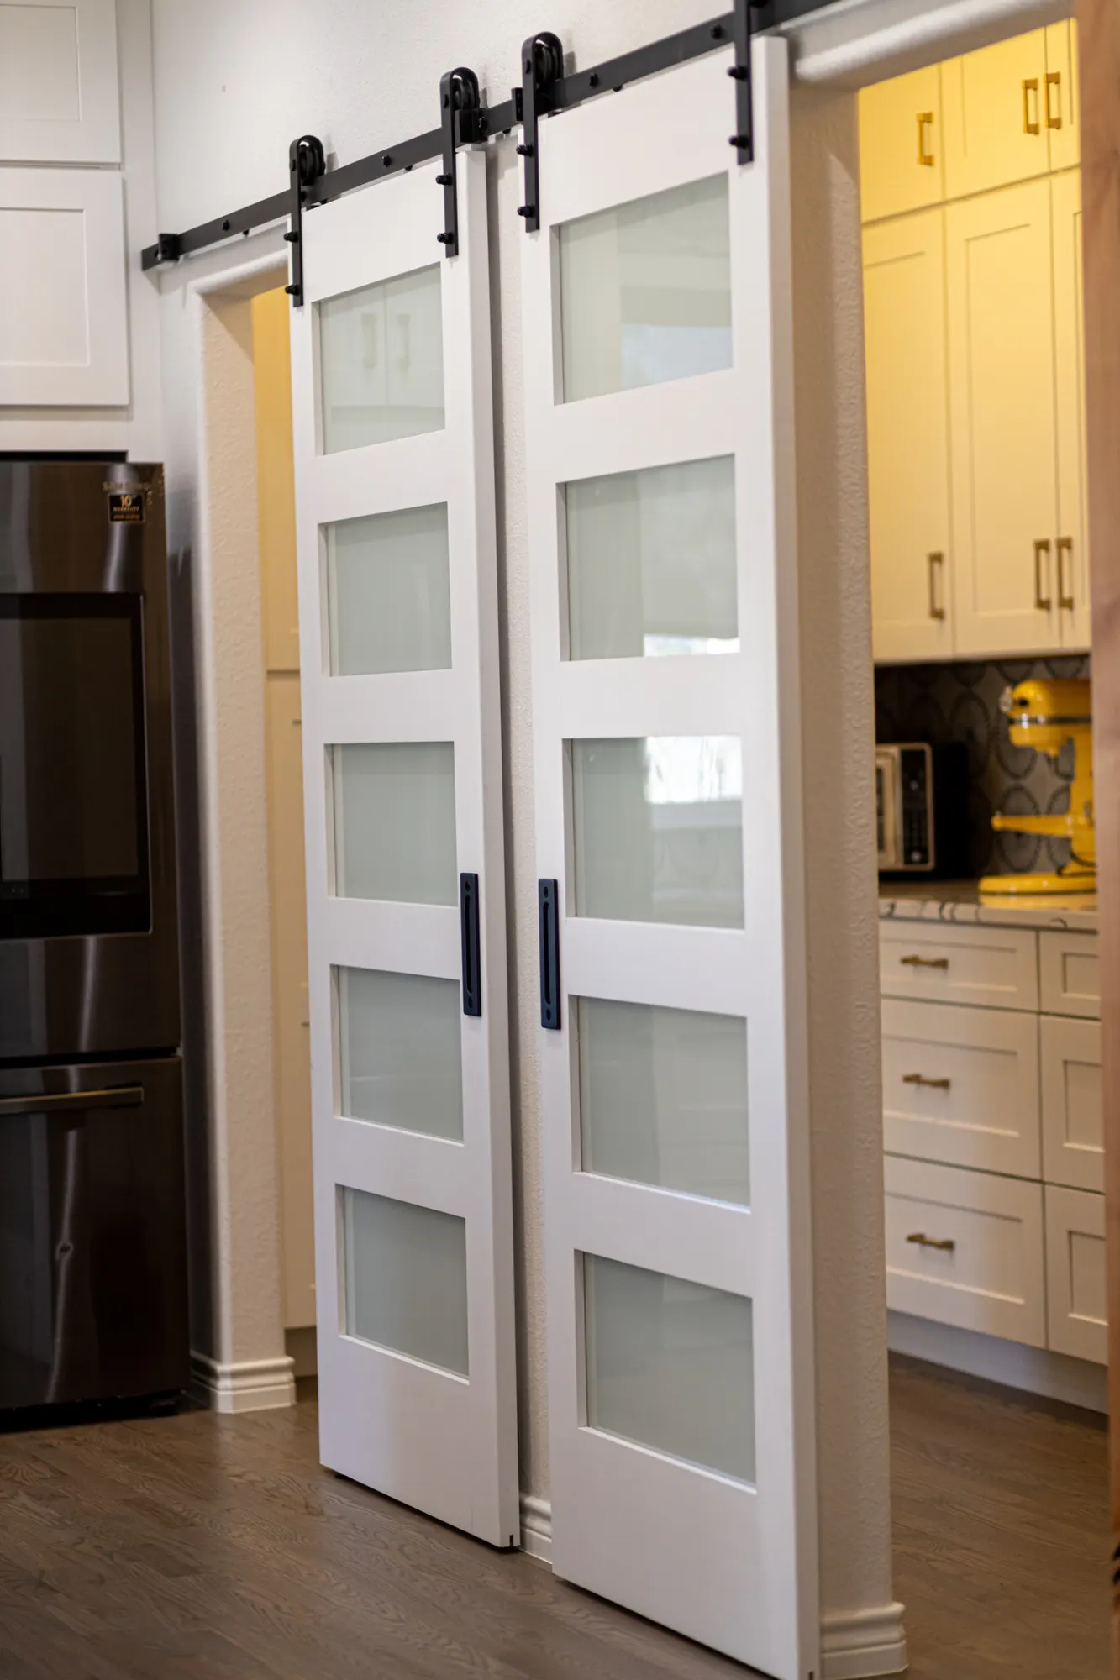
Sliding barn doors with frosted glass open to a pantry with more white cabinets, matching counters and tile, and open wood shelves. Gold-trimmed ceiling lights and recessed lights round out a modern yet inviting design that ties the entire main floor together.
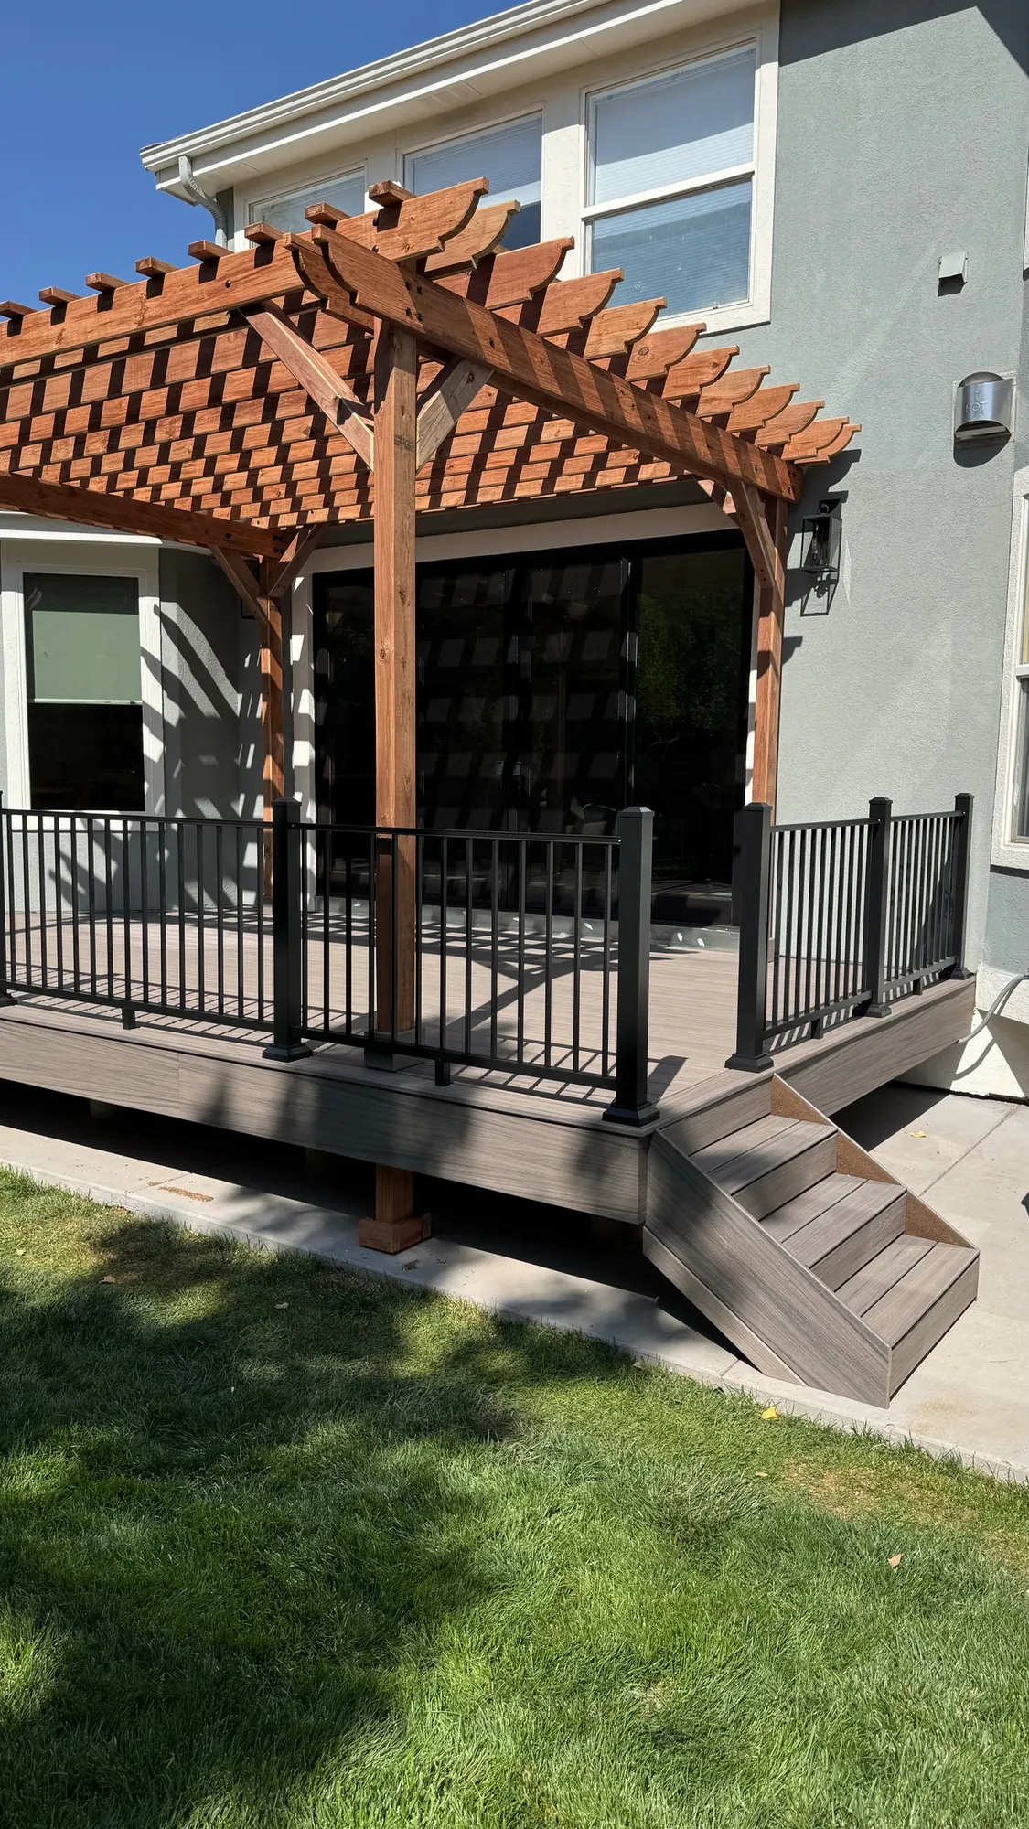
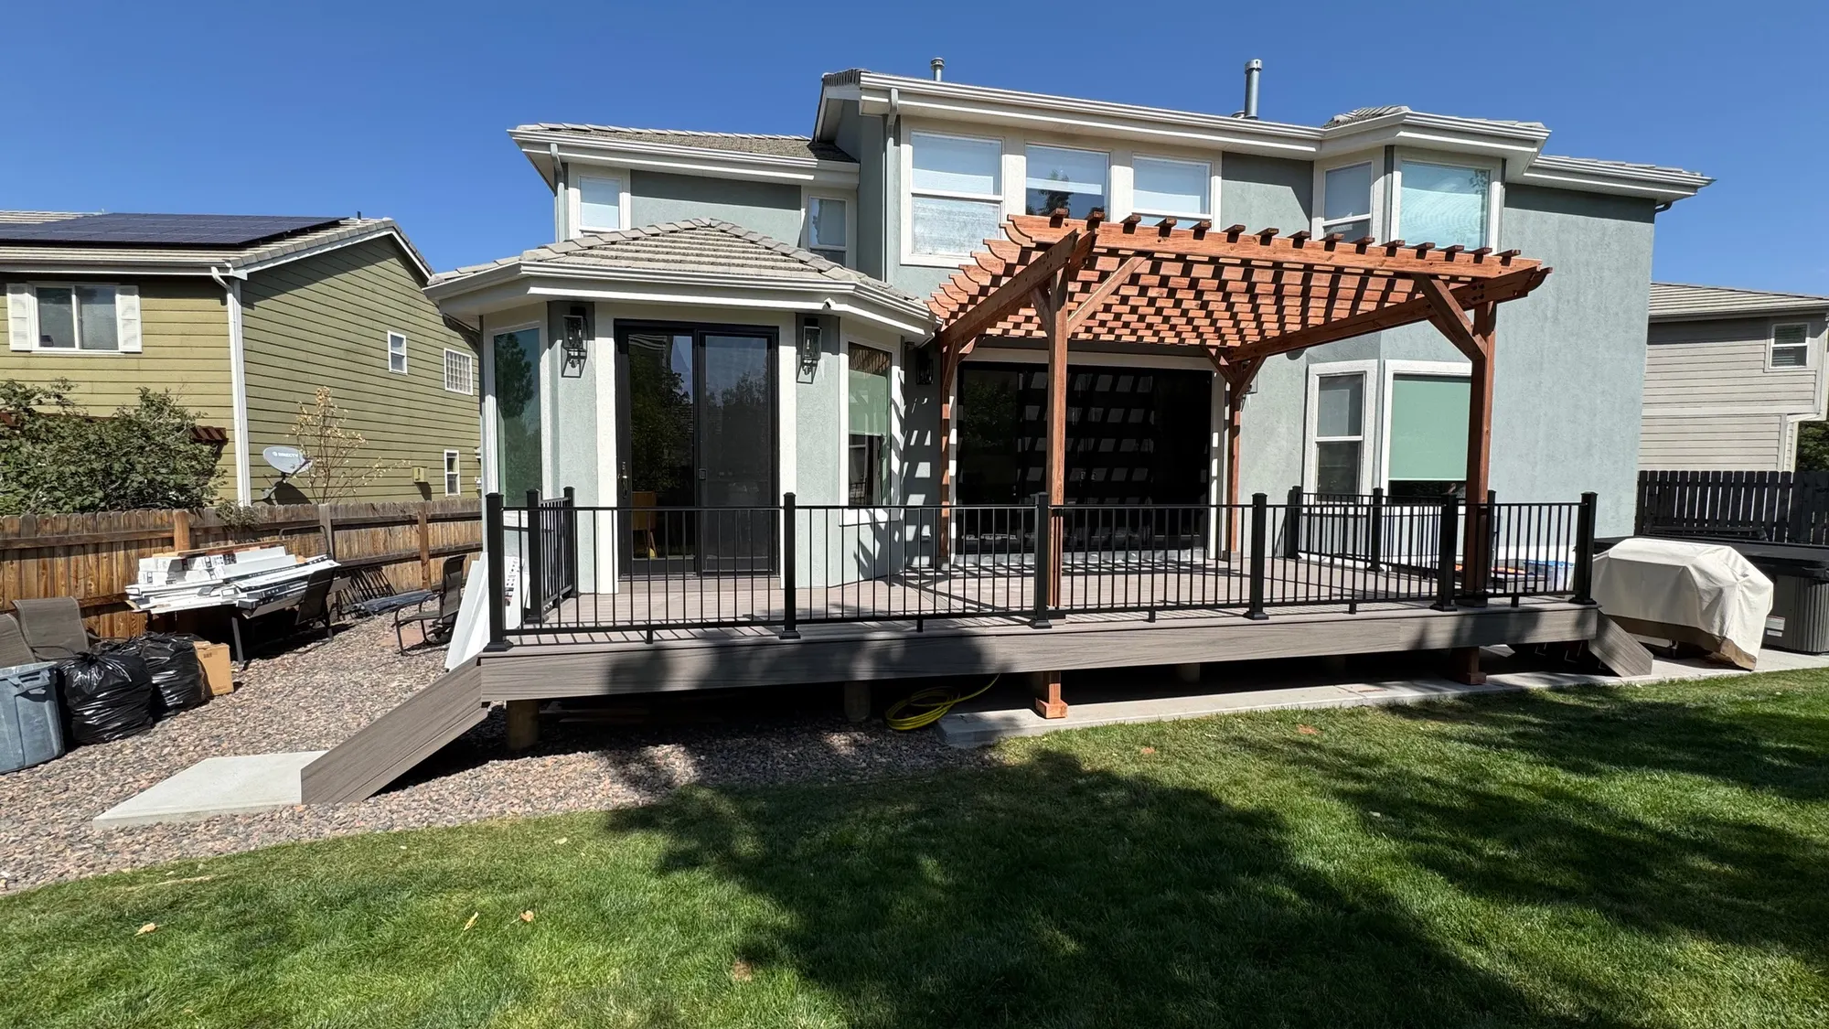
About six months after the kitchen, we came back to build a new back deck with black metal railings, steps down to the yard and a wood pergola.
Free estimate
Planning something similar?
Tell us about your home and what you want to change. We'll set up a walkthrough (typically 30-45 minutes) and follow up with a written line-item estimate.
More work
All projects