
Kitchens · Layouts · Islands
Kitchen remodeling in Superior, Louisville & Boulder
Full kitchen remodels, from a new island and cabinets to taking out a wall to open the room up. You work directly with the owners and get a written line-item estimate before anything starts.
- Licensed & insured
- 2-year workmanship warranty
- Written line-item estimate
- Permits when required
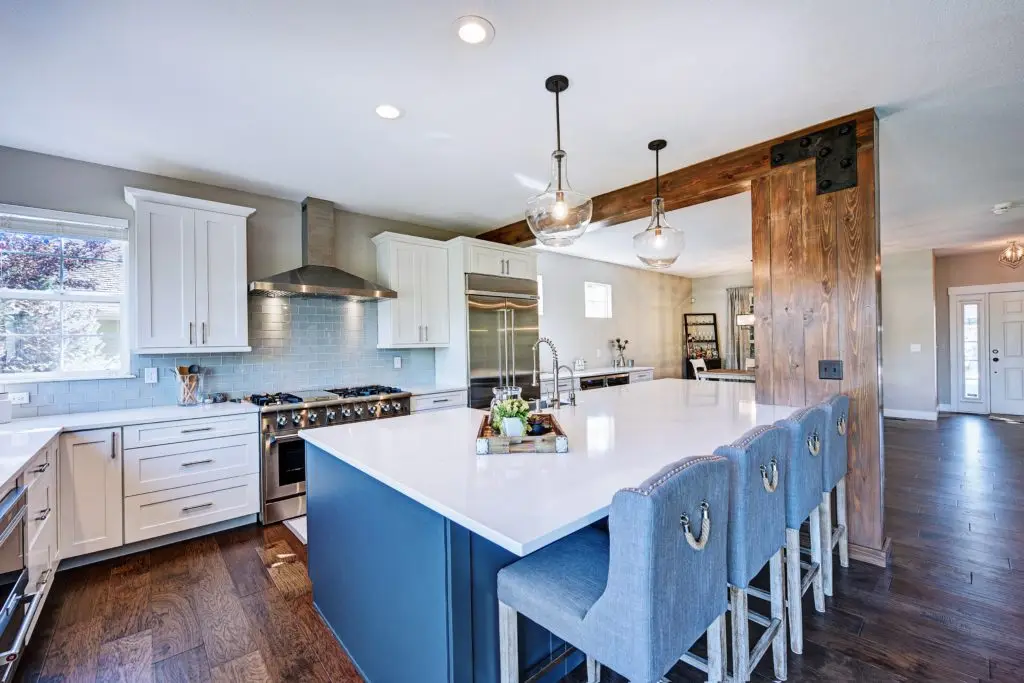 Main-floor remodel · Westminster
What's included
What a kitchen remodel covers
Most of our kitchen work is full remodels. You decide the scope; this is what it usually involves.
Demo & protection
The old kitchen comes out and the rest of the house stays protected, including floors, doorways and the rooms you still live in.
- Floor and doorway protection
- Dust control during demo
Layout & structure
Moving the sink, adding an island, opening the kitchen to the next room or making it bigger with space from inside the house. If a wall carries load, a beam replaces it.
- Islands with seating
- Wall removal & beams
- A bigger kitchen, no addition
- Bump-outs and additions past an outside wall
Cabinetry & counters
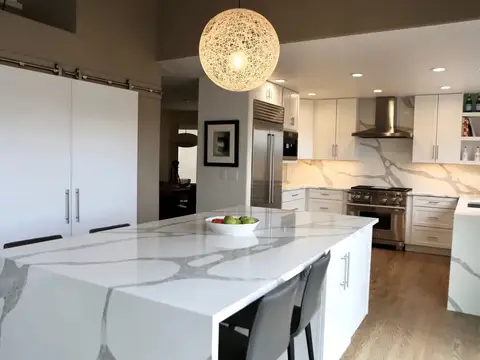
New cabinets, including custom cabinetry, with quartz counters, waterfall island ends or a full-height backsplash.
- Painted and two-tone finishes
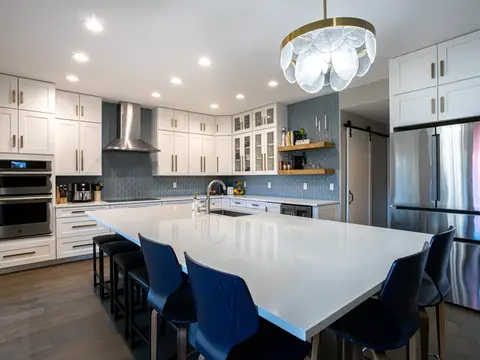
- Open shelving
- Quartz & waterfall edges
Plumbing, electrical & lighting
Sink and appliance hookups, new circuits where appliances need them, and recessed and pendant lighting. We do the plumbing and electrical ourselves, licensed in Colorado.
- Appliance circuits
- Recessed & pendant lights
Tile, floors & finish
Backsplash tile, hardwood or tile floors that run into the next room, and the trim and paint that tie it together.
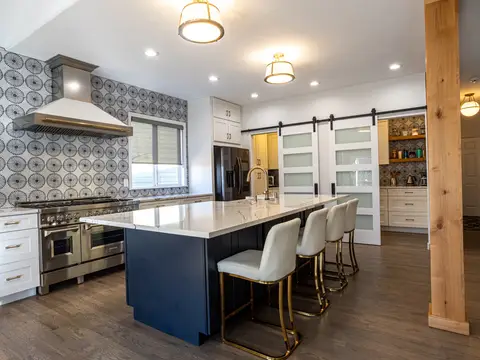
- Herringbone & patterned tile
- Hardwood & white oak floors
- Trim & paint
Doors & openings
A new sliding patio door or a wider opening can change how much light a kitchen gets and how it connects to the yard.
- Patio door upgrades
- Sliding barn doors
Recent kitchens
Kitchens we've finished
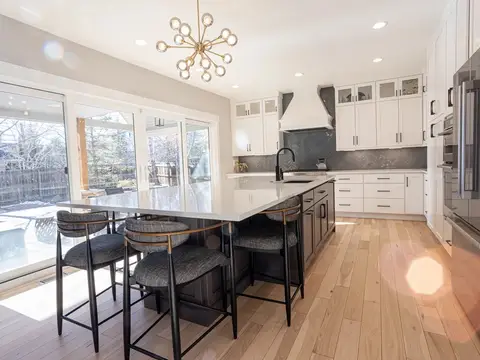
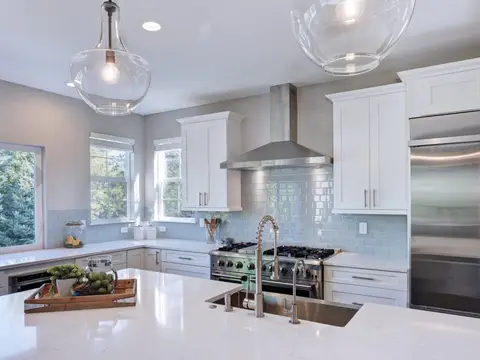
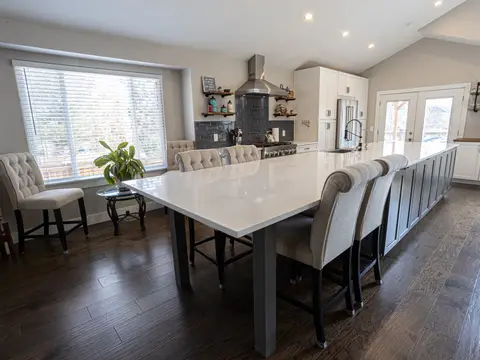
Real kitchen projects from Superior, Louisville, Boulder and nearby Colorado communities. Open any project to see every photo.
How it works
From walkthrough to finished kitchen
No pushy sales. You see the scope and the price in writing before work starts.
-
Walkthrough
We look at the kitchen, talk through what you want to change and note anything that affects the plan. Walkthroughs typically take 30-45 minutes.
-
Written line-item estimate
Demo, cabinets, counters, tile, electrical and the rest as separate lines, so you can see where the money goes and adjust.
-
Permits & ordering
We coordinate permits when the work requires them and plan the schedule around cabinet and counter lead times.
-
Build & inspections
You talk directly with Alex and Sergei. Inspections happen as each stage is ready, and any change gets a written change order first.
Cost & timeline
What drives cost and timeline
Two kitchens of the same size can be very different jobs, so we don't publish prices. Your estimate is itemized, so you can see what each choice adds. The main things that move the number:
- Layout changes. Keeping the sink, range and fridge where they are costs less than moving them. Moving plumbing, gas or venting adds labor and can add permits.
- Structural work. Taking out a load-bearing wall adds a beam, engineering when the job requires it, and more finish work. See load-bearing wall removal.
- Cabinets and counters. Stock, semi-custom and custom cabinetry vary widely in cost and lead time. Waterfall ends and full-height slab backsplashes add fabrication.
- Tile and floors. Patterns like herringbone take longer to set than a simple layout. Running new flooring into the next room adds area.
- What's behind the walls. Older homes can hide wiring, venting or framing that needs fixing once walls are open. If that happens, you see it on a written change order before we do the work.
The timeline mostly depends on permits (when required), how long cabinets and counters take to arrive, and inspection scheduling. Counters are usually measured once the cabinets are in, so there is a wait between the two. We keep you posted on the schedule as it moves.
Setting a kitchen budget or comparing bids? Our remodel planning guide shows how to compare estimates line by line.
Permits and inspections
Kitchen remodels often include electrical, plumbing, gas or structural changes that need a permit. Whether yours does depends on the scope and your city. We coordinate permits when required, schedule inspections as each stage is ready, and do the work to code.
Client reviews
Read all reviews
What clients say
Rated 5 out of 5
We wanted to open up our kitchen to the living room and kept getting vague answers from other contractors about ‘maybe needing a beam’. RSRT brought in an engineer, installed the LVL, and handled all the drywall and finish work so you’d never know a wall used to be there. The new kitchen layout is exactly what we sketched out, and they stayed on top of dust control so we could live in the house during the work.
Rated 5 out of 5
We bought a 90s house that needed everything on the main floor updated. RSRT handled wall removals, new LVL beams, kitchen re-layout, flooring, and trim. We always knew what was happening the next week and any changes were written down with clear pricing. Inspections passed the first time and the crew was respectful of our neighbors. The house feels brand new without weird shortcuts hiding behind paint.
FAQ
Kitchen remodeling questions
Something else on your mind? Call (720) 392-4297 or ask in your estimate request.
How much does a kitchen remodel cost?
It depends on layout changes, cabinets, counters and what we find behind the walls, so we don't quote from a price list. After the walkthrough you get a written line-item estimate that shows what each part costs. The estimate form has an optional budget range if you'd like to share yours up front.
Do you handle the whole kitchen?
Yes. Most of our kitchen work is full remodels, from demo through cabinets, counters, tile, floors, lighting and paint. Alex and Sergei do the plumbing, wiring, cabinet install, tile and finish work themselves. That means fewer hand-offs and one point of contact: the owners.
Can you open the kitchen to the living room?
Often, yes. Several of our kitchens started with a wall removal. If the wall is load-bearing, a beam sized for the load replaces it, with engineering and permits when required. More on wall removal.
Can we live in the house during the remodel?
You can, and clients have. We protect floors and doorways and keep dust contained, but you'll be without a working kitchen for part of the project. A temporary setup with a fridge, a microwave and access to a sink makes that much easier.
Do you help choose materials and finishes?
Yes. We help you sort out layout and finish decisions and explain where spending more makes a real difference and where it doesn't.
Other services
More of what we build
Bathroom remodeling
Primary and hall baths, walk-in and steam showers.
Learn moreLoad-bearing wall removal
Open the floor plan with a beam that carries the load.
Learn moreWhole-home remodeling
Main-floor and whole-house remodels, planned as one project.
Learn moreBasement finishing
Bedrooms, baths, offices and media rooms below grade.
Learn moreCustom home building
New homes built around your lot and the way you live.
Learn moreHome additions
Room additions and kitchen extensions that add space.
Learn moreDeck building & repair
New decks, rebuilds and repairs, with stairs and railings.
Learn moreCommercial construction
New construction, remodels and tenant improvements for business spaces.
Learn moreWant to see finished work first? Browse recent projects or check the service area.
Free estimate
Planning a kitchen?
Tell us what you want to change and add a few photos. We'll set up a walkthrough at your home and follow up with a written line-item estimate.