Main Floor Remodel in Westminster, CO
Project photos
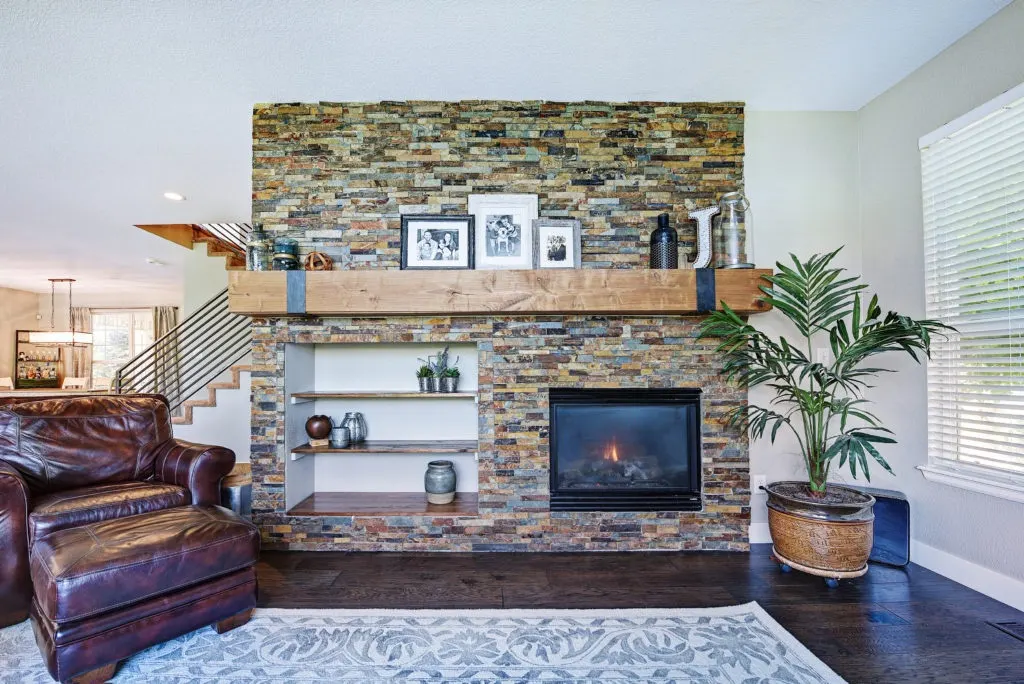
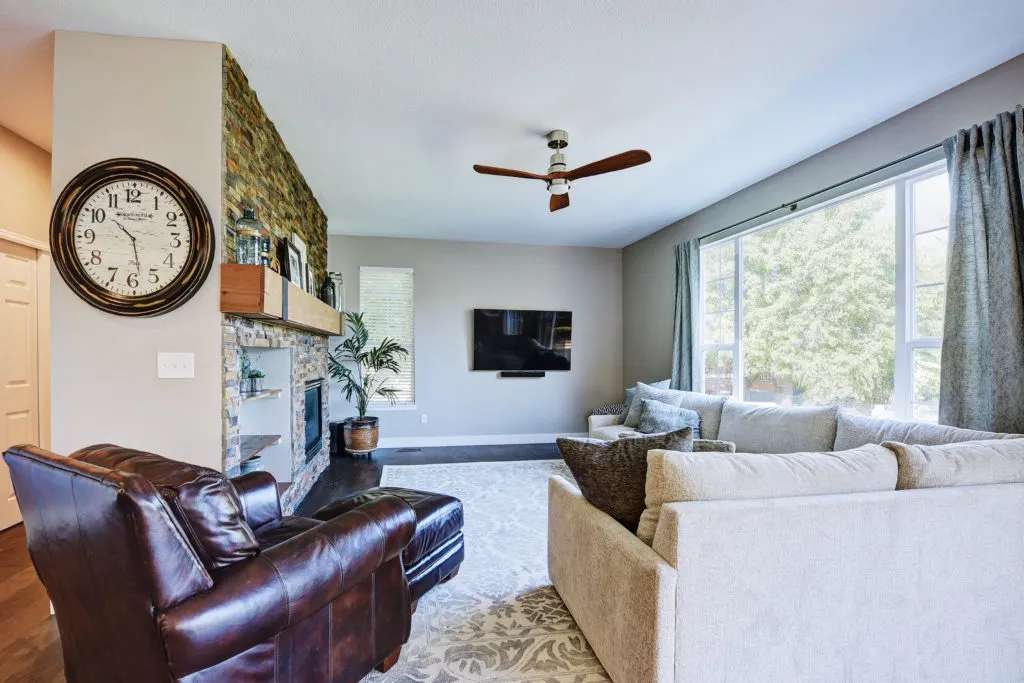
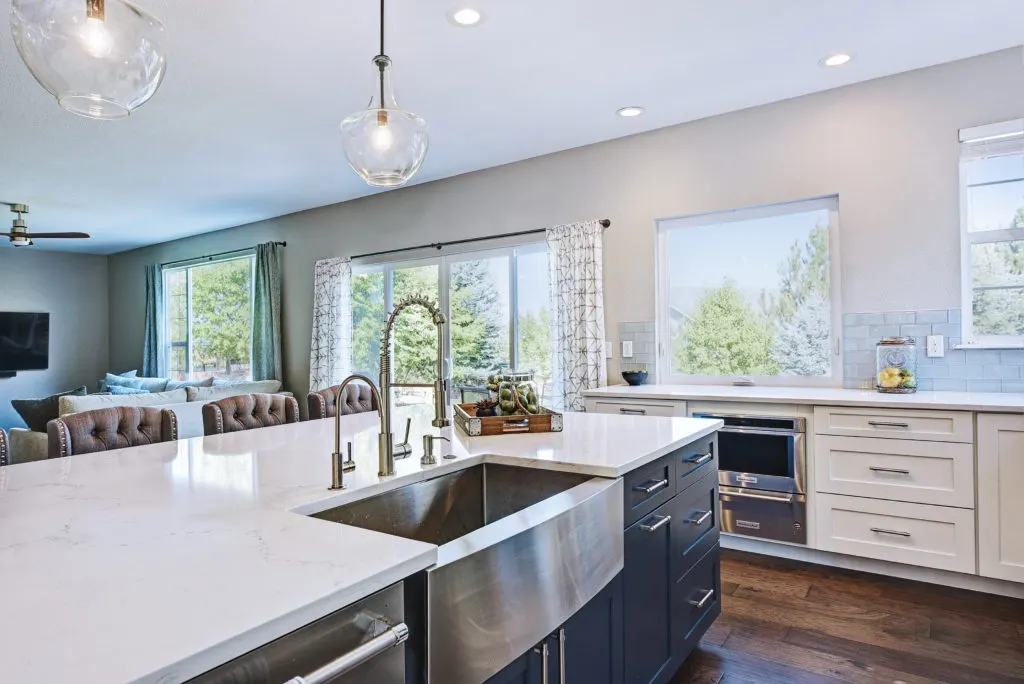
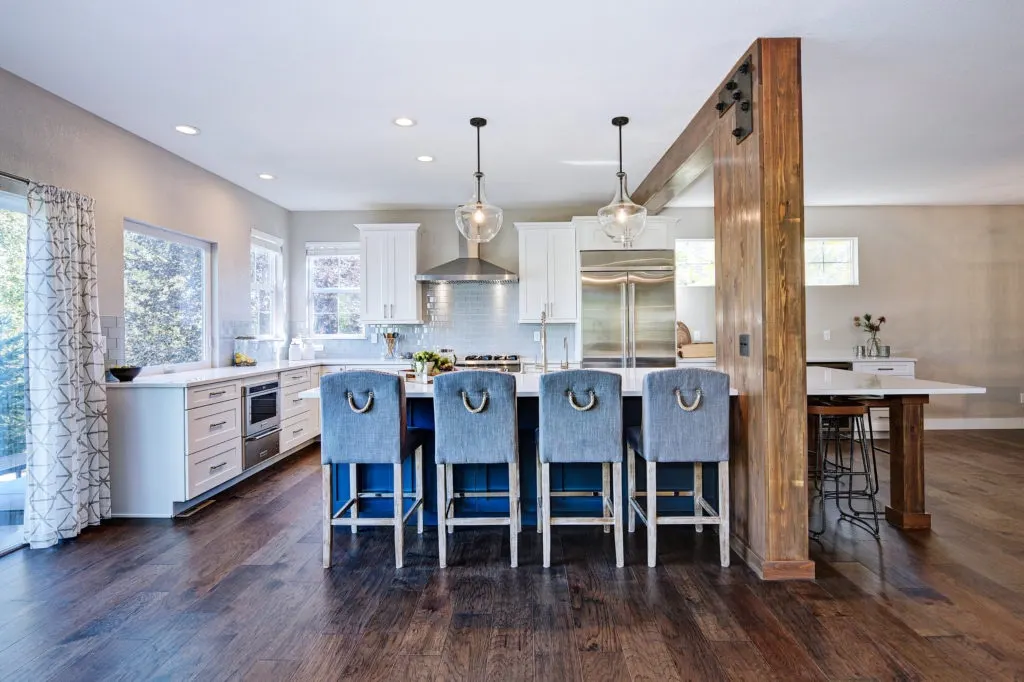
Click or tap any photo to enlarge.
About this project
Kitchen & Living Space Renovation in Westminster
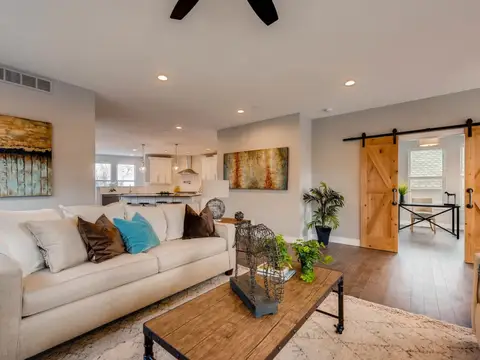
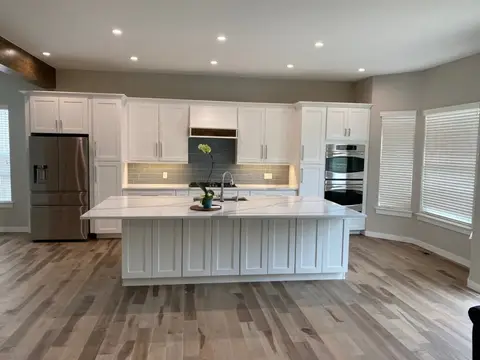
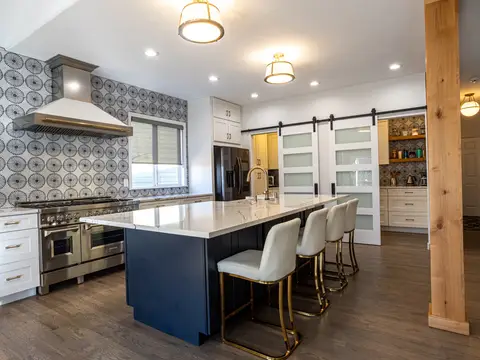
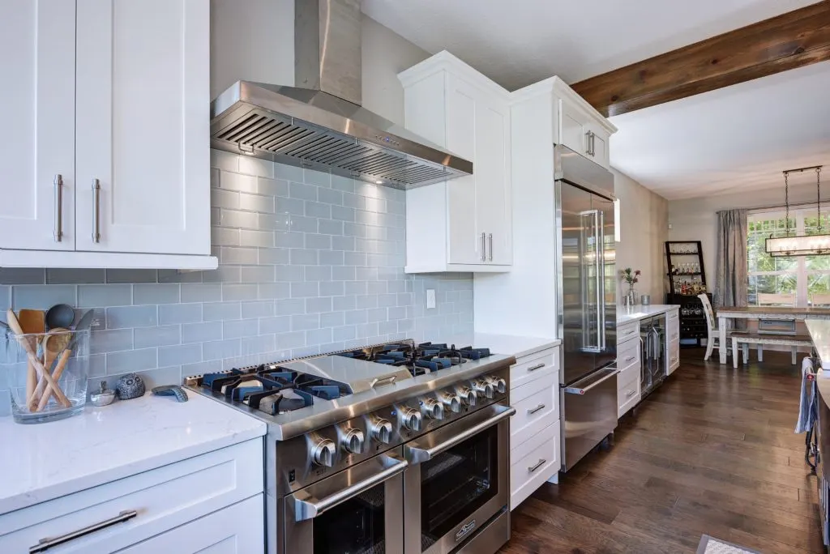
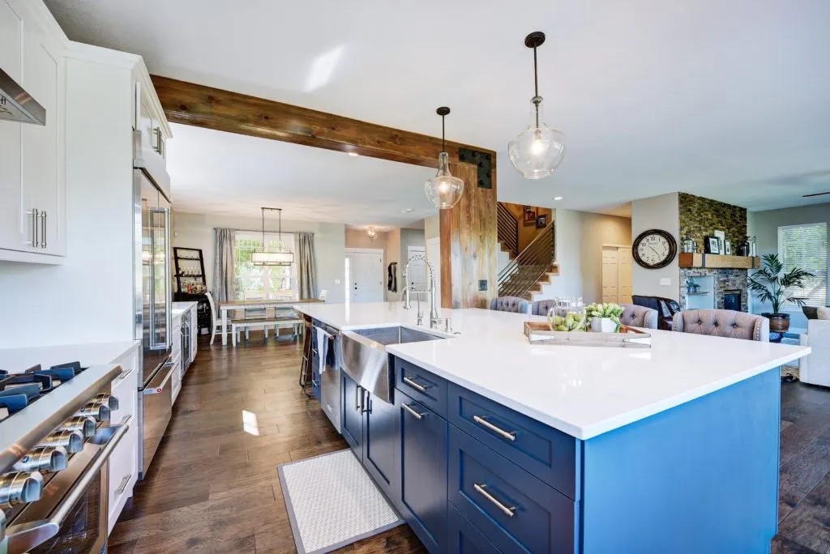
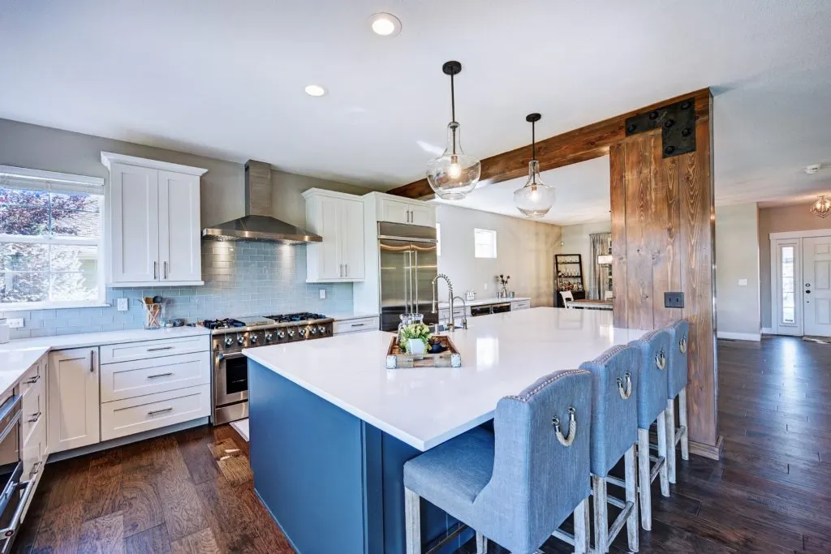
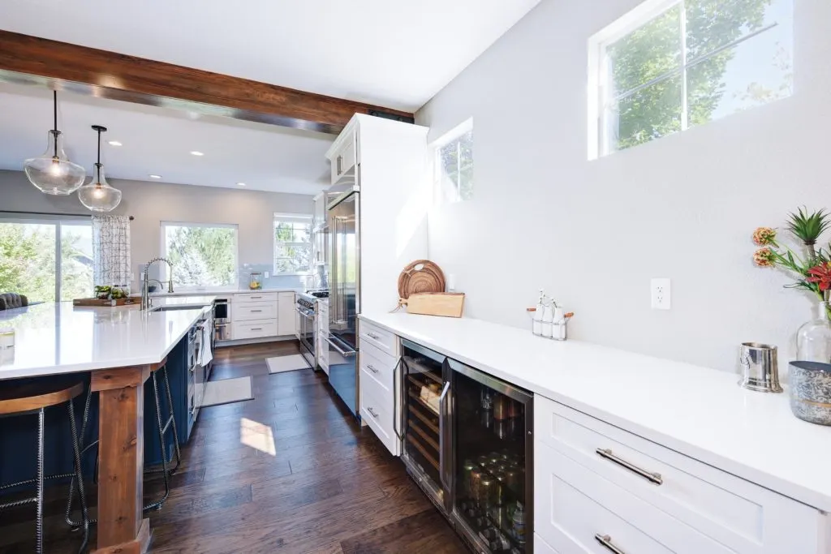
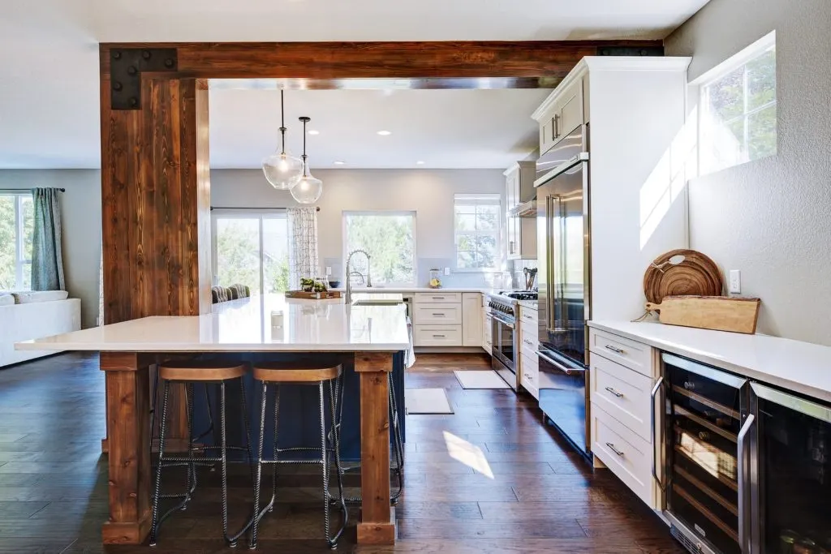
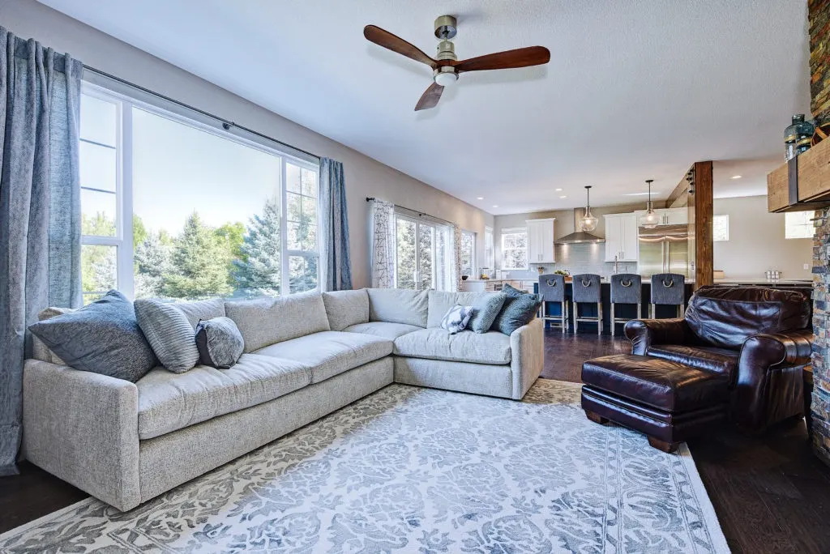
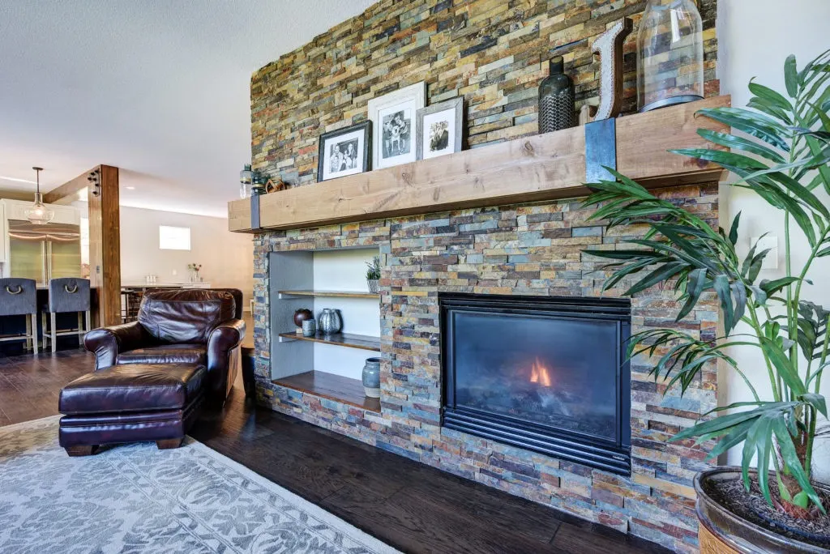
We opened up the main level of this Westminster home by removing walls and adding a large structural beam, so the kitchen, dining, and living areas now connect as one space. The beam and its post have a stained wood finish with black metal brackets.
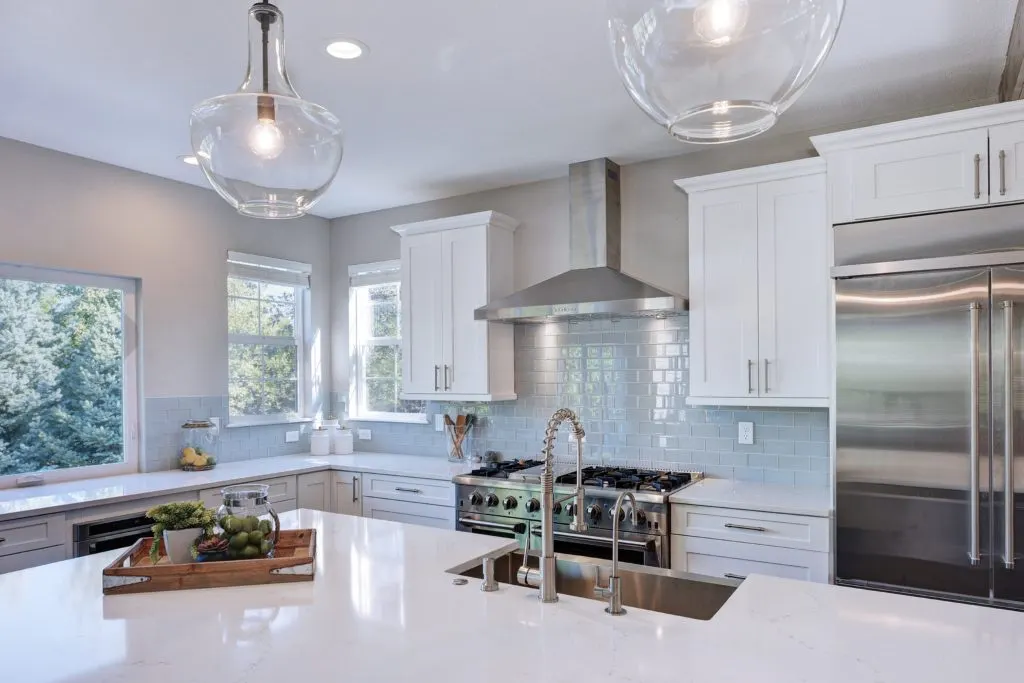
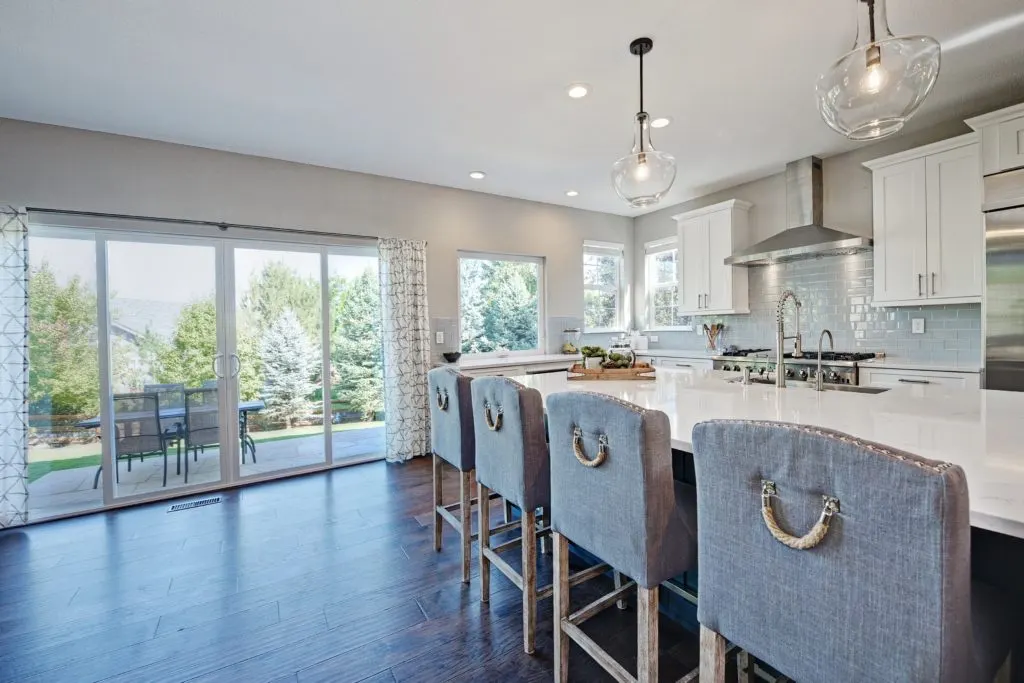
The kitchen has white shaker-style cabinets, a glossy pale blue subway tile backsplash, a stainless hood, and a double-oven gas range. The navy-blue island has quartz countertops, a stainless farmhouse sink, and room for stools, and its far end rests on stained wood legs. A side counter holds two glass-door beverage fridges.
We also installed new hardwood flooring and upgraded the lighting throughout, with clear glass pendants over the island. The result is a warm, functional space that blends modern finishes with inviting character.
Free estimate
Planning something similar?
Tell us about your home and what you want to change. We'll set up a walkthrough (typically 30-45 minutes) and follow up with a written line-item estimate.
More work
All projects