
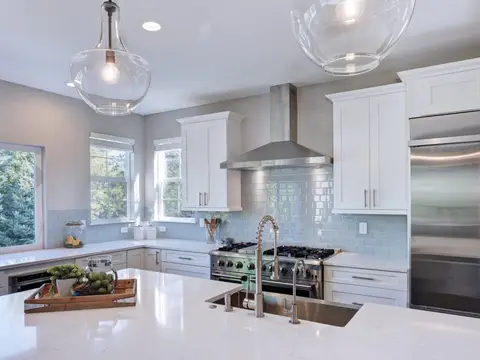
Whole-house · Main floor · Interior renovation
Whole-home & main-floor remodeling
When the kitchen, the bathrooms, the floors and the layout all need work, it's usually better to plan them as one project. We coordinate the work, and you deal directly with the owners from walkthrough to final inspection. See our complete home remodel in Boulder and main-floor remodel in Westminster. Planning a new house? See our custom home building services.
- Licensed & insured
- 2-year workmanship warranty
- Written line-item estimate
- Permits when required
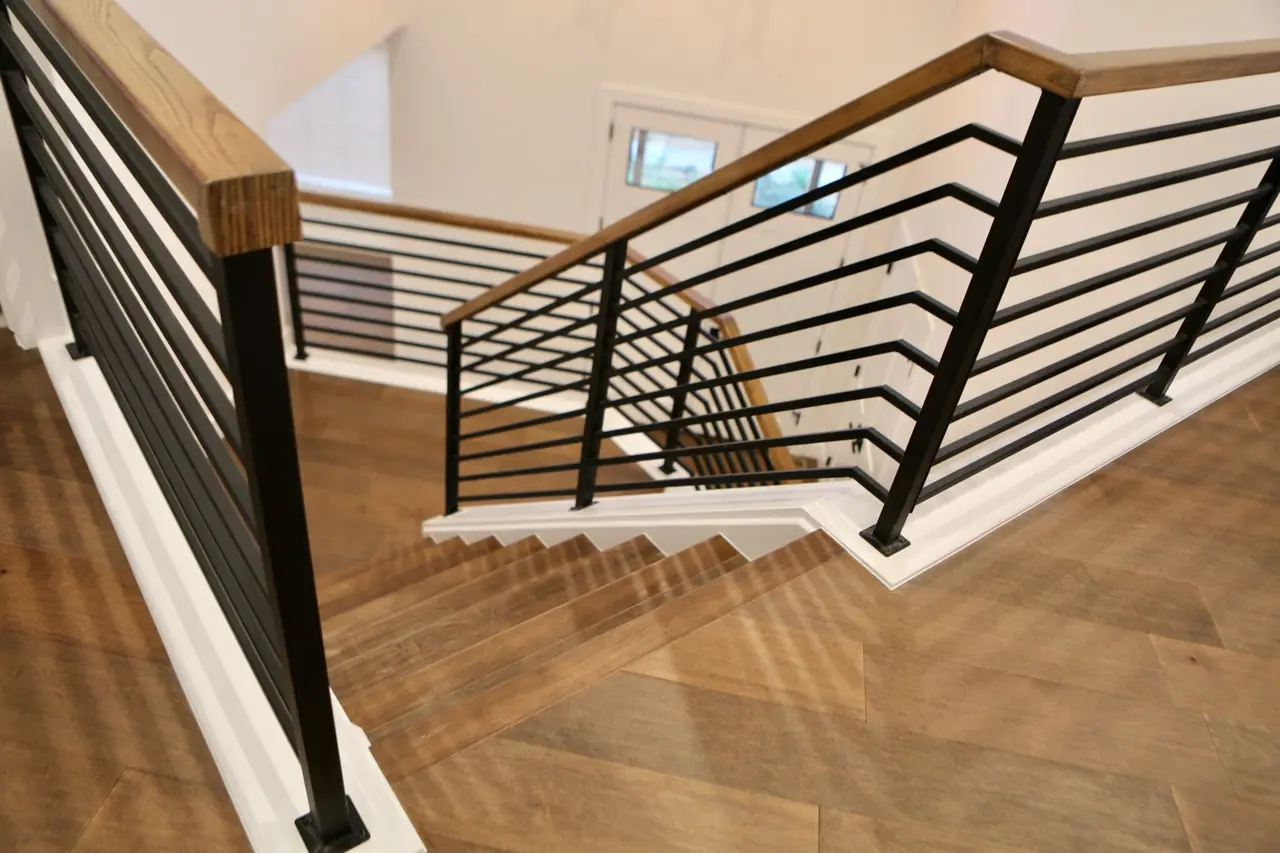 Complete home remodel · Boulder
What's included
What a whole-home project can include
Every project is scoped room by room. These are the pieces that usually come together.
Main-floor remodels
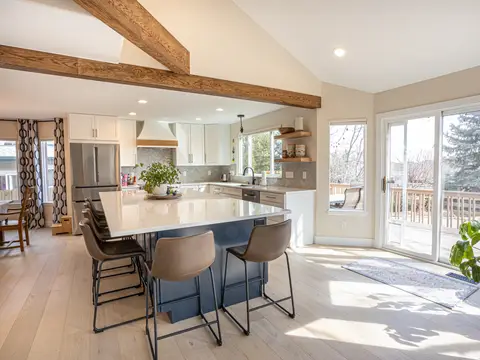
Opening up the kitchen, dining and living areas, with beams where walls come out, plus new floors and lighting throughout.
- Wall removal & beams
- New lighting plans
Kitchens & bathrooms
Full kitchen and bathroom remodels as part of the same project, so finishes and schedules line up.
- Kitchen re-layouts
- Primary & hall baths
Floors, stairs & trim
Hardwood and wide-plank floors, stair treads and railings, new trim and doors.
- Wide-plank hardwood
- Stair railings
Interior & exterior
Full interior renovations, with exterior updates when the project calls for them.
- Upgraded finishes throughout
- Exterior updates
Phasing & protection
If you stay in the house, we plan the order of work around the rooms you need and keep the rest of the house protected.
- Work planned in phases
- Floor & dust protection
One contractor, one plan
We do our own plumbing and electrical work, licensed in Colorado, and coordinate engineering when required, permits and inspections, so you have one point of contact.
- Fewer hand-offs
- Written change orders
Larger projects
Whole-home and main-floor work
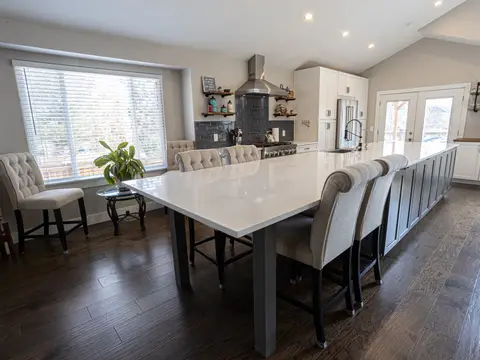
Main-floor remodels, a full interior renovation and multi-room projects. Open any project to see every photo.
How it works
How a bigger project works
No pushy sales. You see the scope and the price in writing before work starts.
-
Walkthrough
We walk the house with you, room by room, and talk through priorities, how you live in the house and what has to happen first.
-
Written line-item estimate
Organized by area and trade, so you can see what each part costs and decide what to do now and what can wait.
-
Engineering & permits
Engineering for structural changes when needed, and permits and inspections coordinated when required.
-
Build, in sequence
You know what's happening next. Any change is written down with pricing before it's done.
Cost & timeline
What drives cost and timeline
A whole-home project is really several projects that share a schedule, so we don't publish prices. Your estimate is itemized by area, which makes it easier to decide what to include. The main things that move the number:
- Scope and sequence. Doing rooms together lets each trade work through the house once instead of coming back for each room.
- Structural changes. Removing walls means engineering when required, beams and more finish work. See load-bearing wall removal.
- Finish level. Cabinets, tile, flooring and fixtures have the biggest range between basic and high-end.
- The age of the house. Older homes often need updates behind the walls, such as wiring, venting or framing, that only show up once they're open. Those go on a written change order.
- Living in the house or not. Staying home during the work means more phasing, protection and daily cleanup. Moving out can shorten the schedule.
The timeline is set by engineering and permits up front, material lead times, and inspections at each stage. We keep you posted on the schedule as it moves.
Planning several rooms at once? Our remodel planning guide covers what moves the budget, how to sequence the work and how to compare estimates line by line.
Permits and inspections
Whole-home projects often include electrical, plumbing or structural changes that need a permit. Whether yours does depends on the scope and your city. We coordinate permits when required, schedule inspections as each stage is ready, and do the work to code.
Client reviews
Read all reviews
What clients say
Rated 5 out of 5
I could not recommend Alex and Sergei more highly. Their attention to detail, professionalism and skills are unmatched. We have used them for several projects and will not use anyone else. They are incredible!
Rated 5 out of 5
We bought a 90s house that needed everything on the main floor updated. RSRT handled wall removals, new LVL beams, kitchen re-layout, flooring, and trim. We always knew what was happening the next week and any changes were written down with clear pricing. Inspections passed the first time and the crew was respectful of our neighbors. The house feels brand new without weird shortcuts hiding behind paint.
FAQ
Whole-home remodeling questions
Something else on your mind? Call (720) 392-4297 or ask in your estimate request.
Should we do everything at once or in phases?
Doing it at once usually means less disruption overall and one schedule. Phasing spreads the cost out. The line-item estimate makes it easy to see which parts could wait, and we'll talk through the trade-offs.
Can we live in the house during a whole-home remodel?
Sometimes. It depends on which rooms are torn up at the same time, especially kitchens and bathrooms. We'll plan the sequence around how you want to live during the work.
Can we add space as part of the project?
Yes. If the house needs more room, not just new finishes, an addition or a kitchen extension can be planned with the rest of the work.
Who do we talk to during the project?
The owners, Alex and Sergei. The people you meet at the walkthrough are the people you talk to while the work gets done.
Do you use subcontractors?
For some parts, yes. Roofing and concrete go to crews we work with regularly, when the project needs them. The framing, plumbing, electrical, drywall, tile, paint and finish work we do ourselves, so one crew knows the whole house.
How are changes handled?
Any change in scope or price is written up as a change order with clear pricing and agreed before that work is done.
Other services
More of what we build
Kitchen remodeling
Layouts, islands, cabinetry, counters, tile and lighting.
Learn moreBathroom remodeling
Primary and hall baths, walk-in and steam showers.
Learn moreLoad-bearing wall removal
Open the floor plan with a beam that carries the load.
Learn moreBasement finishing
Bedrooms, baths, offices and media rooms below grade.
Learn moreCustom home building
New homes built around your lot and the way you live.
Learn moreHome additions
Room additions and kitchen extensions that add space.
Learn moreDeck building & repair
New decks, rebuilds and repairs, with stairs and railings.
Learn moreCommercial construction
New construction, remodels and tenant improvements for business spaces.
Learn moreWant to see finished work first? Browse recent projects or check the service area.
Free estimate
Planning a bigger project?
Tell us which rooms you're thinking about and add a few photos. We'll set up a walkthrough and follow up with a written line-item estimate.