Kitchen Expansion with Vaulted Ceilings in Superior, CO
Project photos
Click or tap any photo to enlarge.
About this project
Kitchen Remodel & Structural Work in Superior
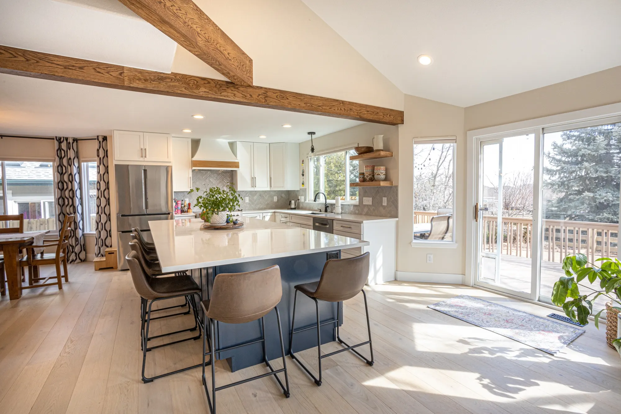
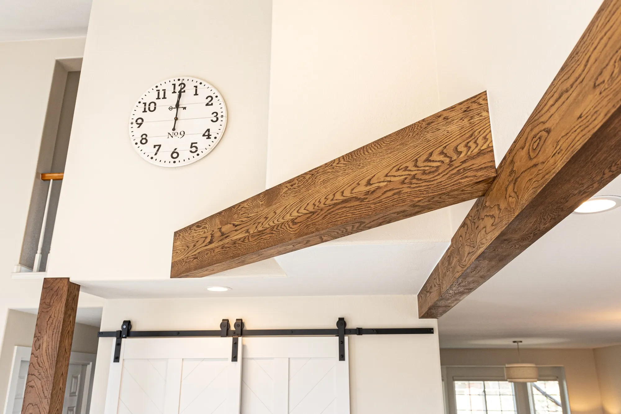
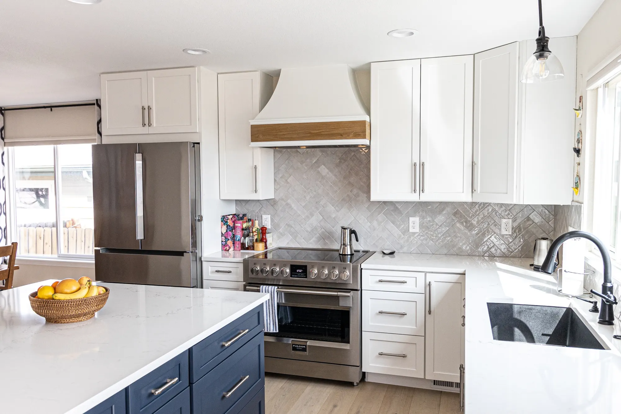
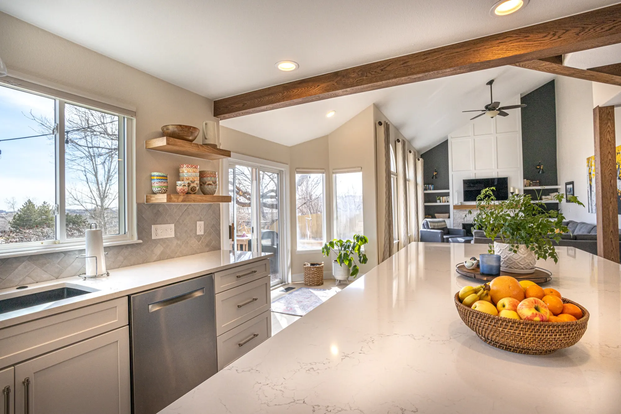
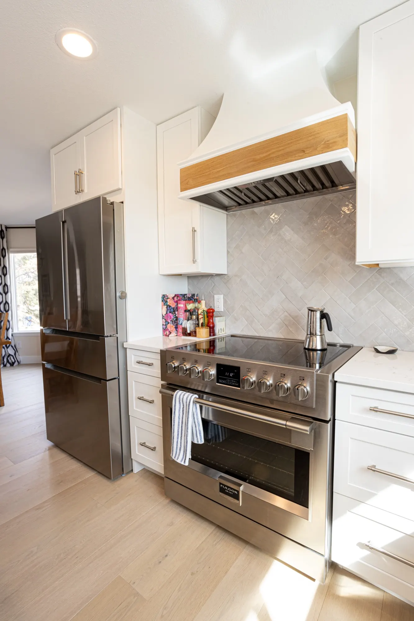
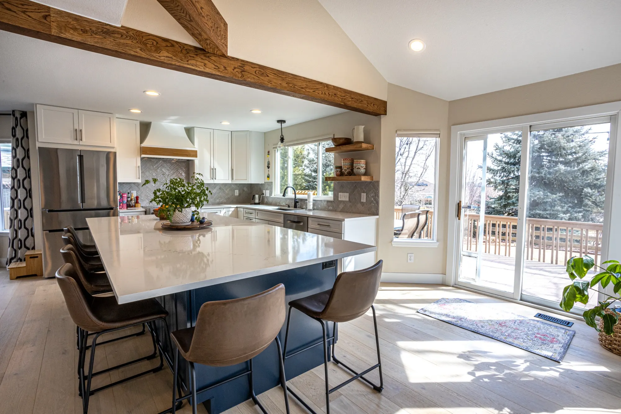
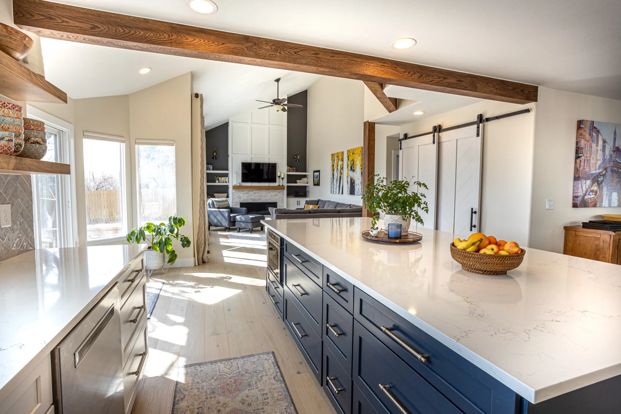
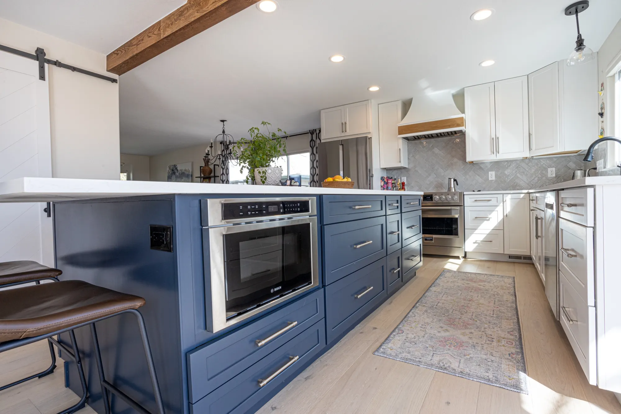
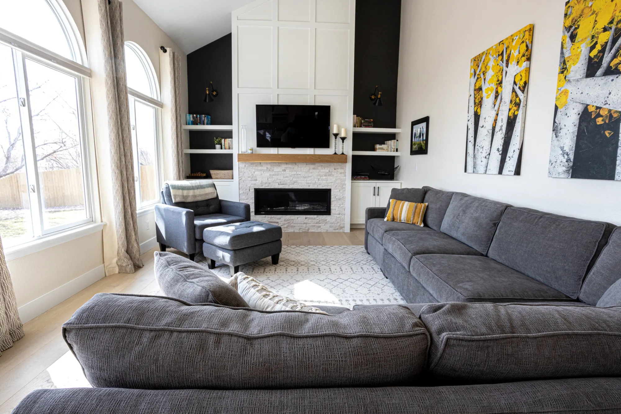
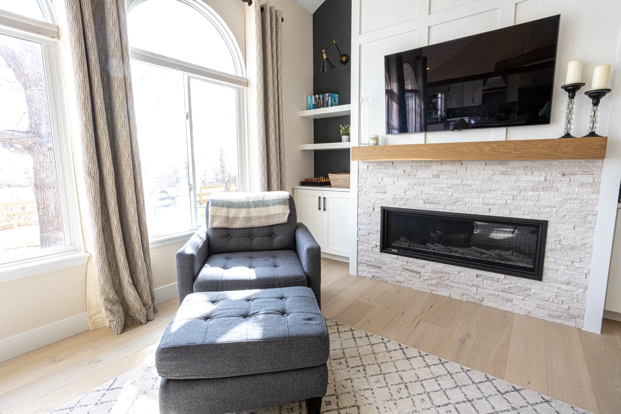
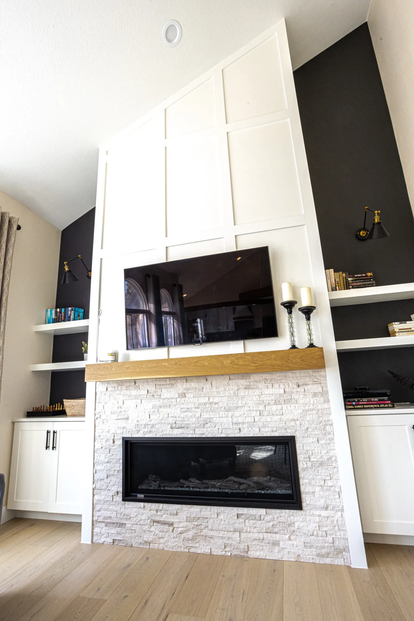
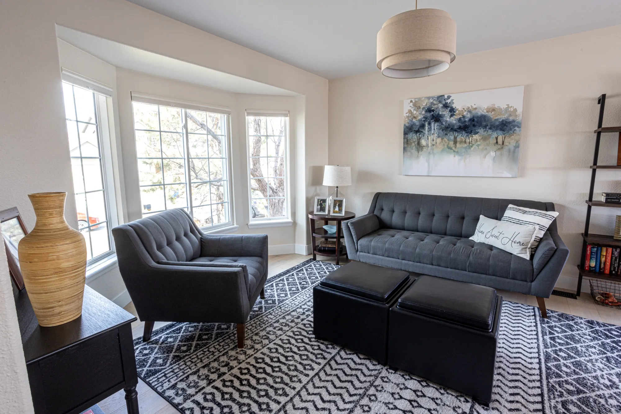
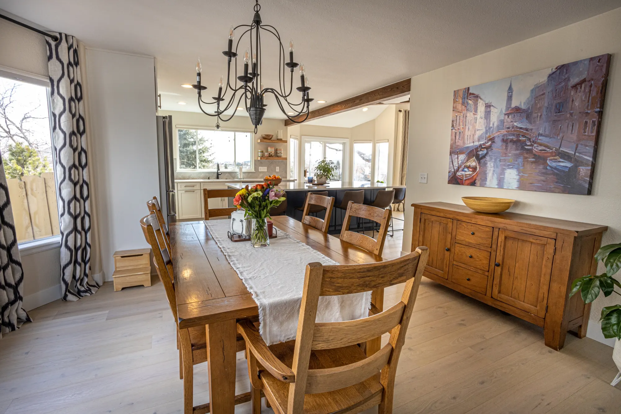
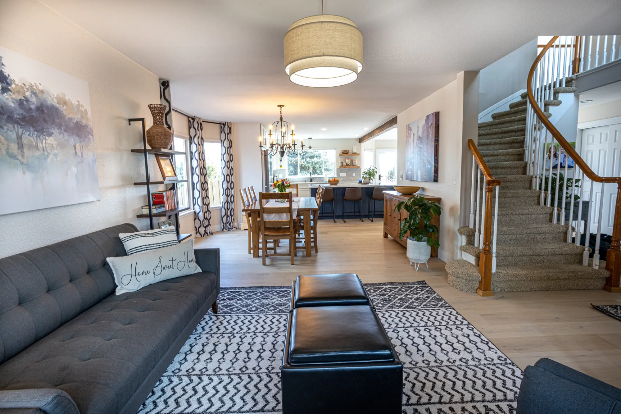
We opened up the main floor of this Superior home to create a bright, spacious kitchen under a vaulted ceiling with exposed beams. New white oak floors in wide, light planks run right into the dining area, and from the island you can see through to the fireplace in the next room.
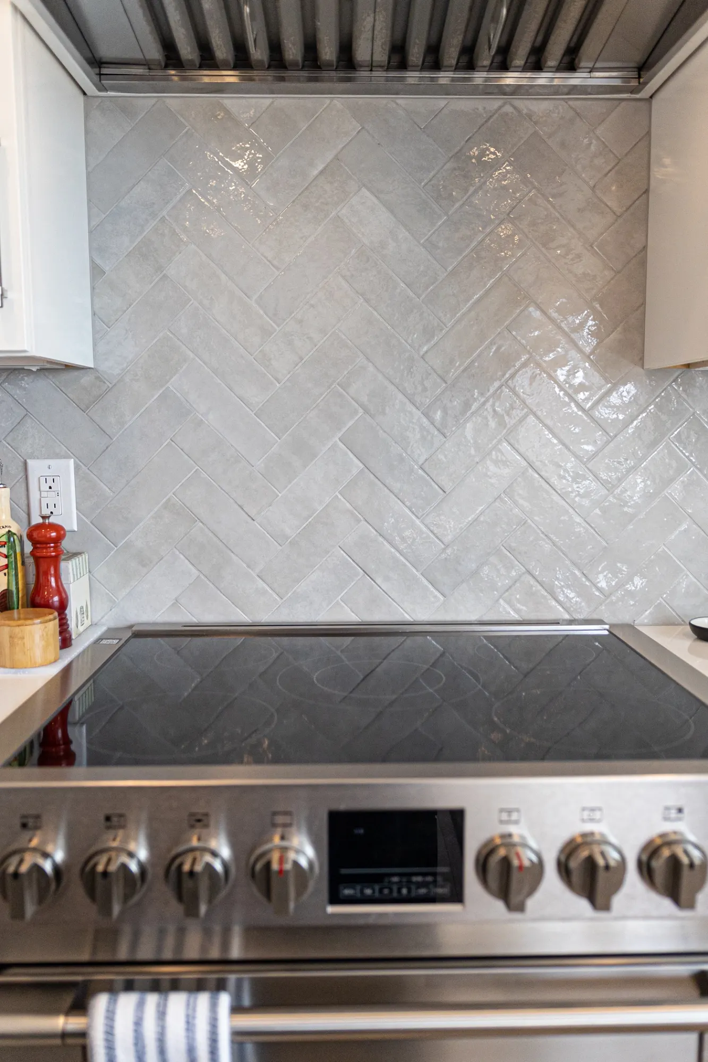
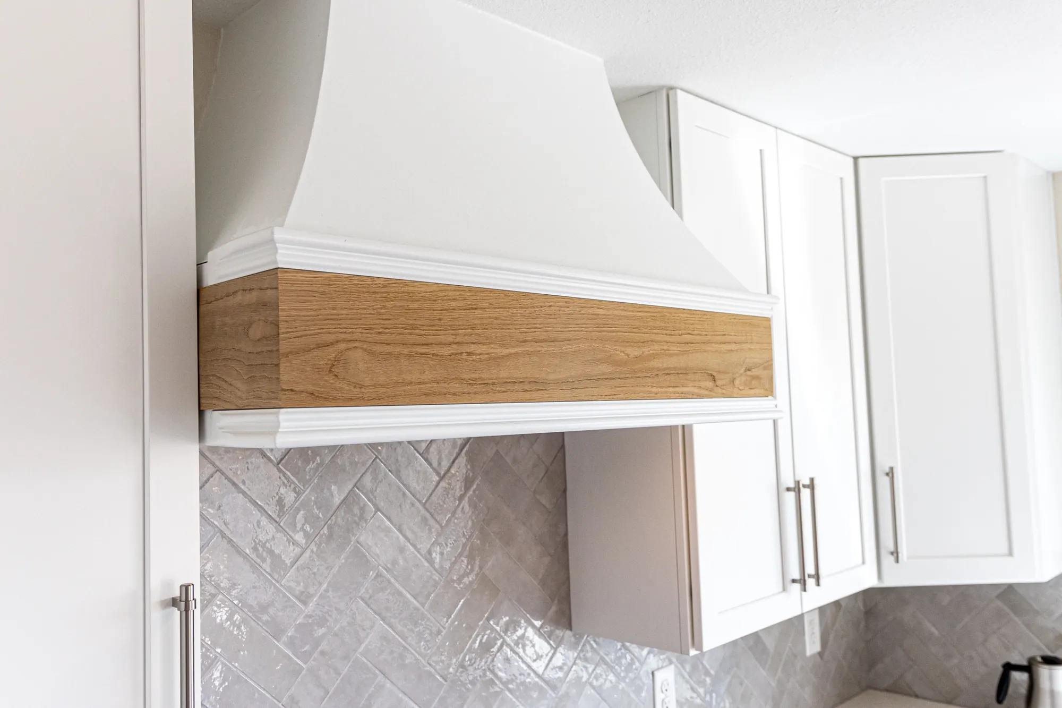
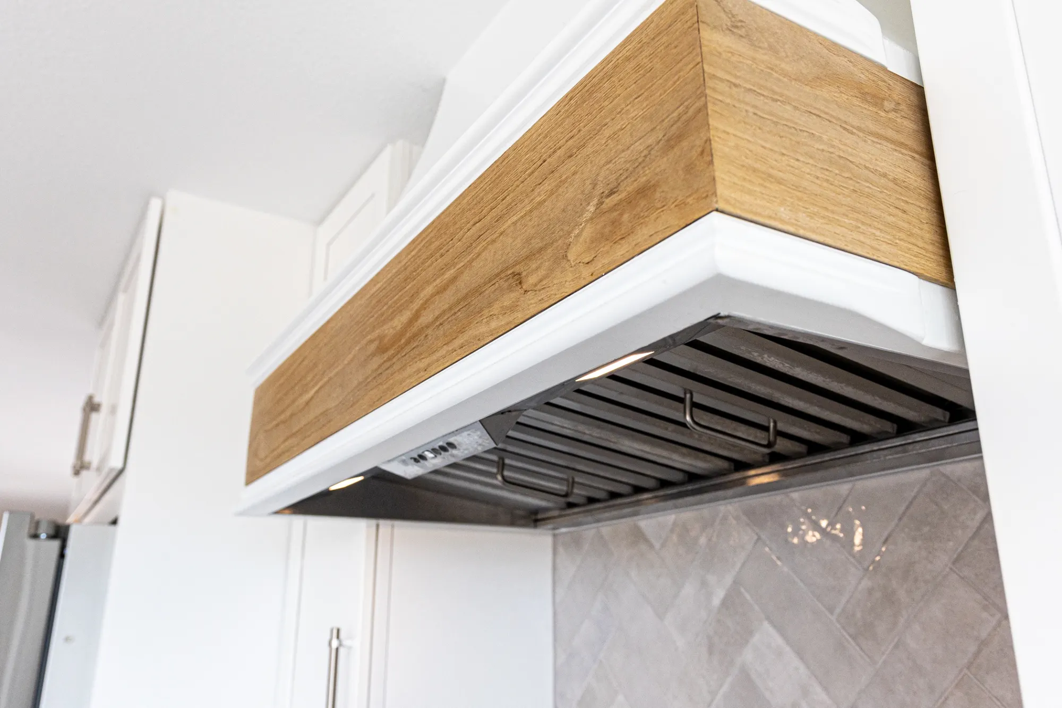
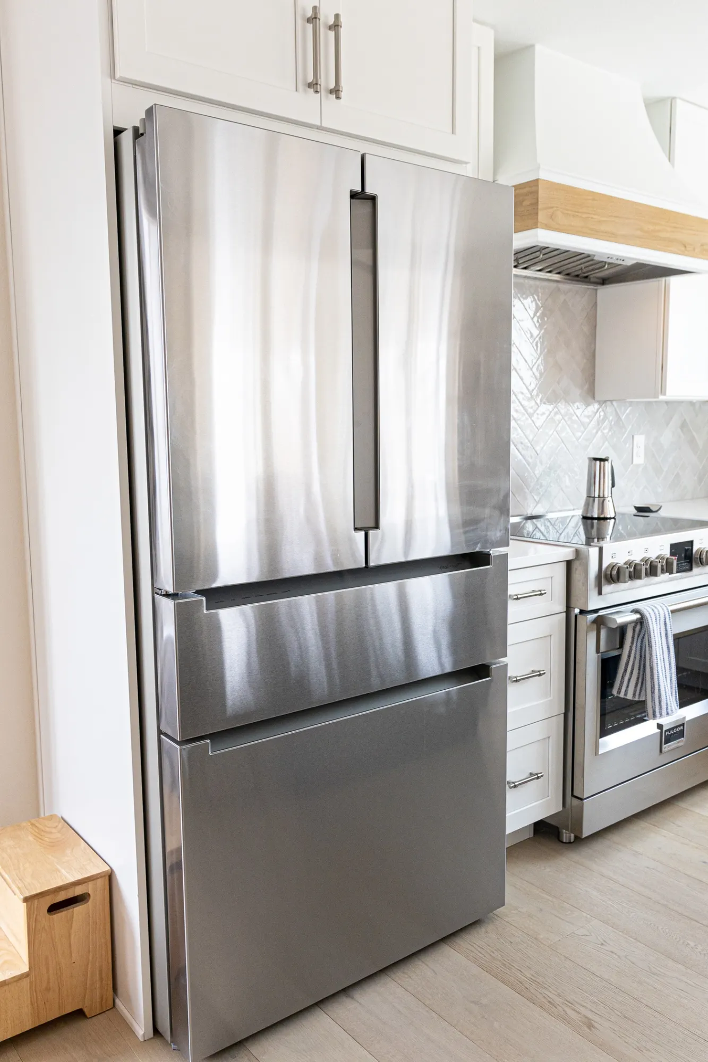
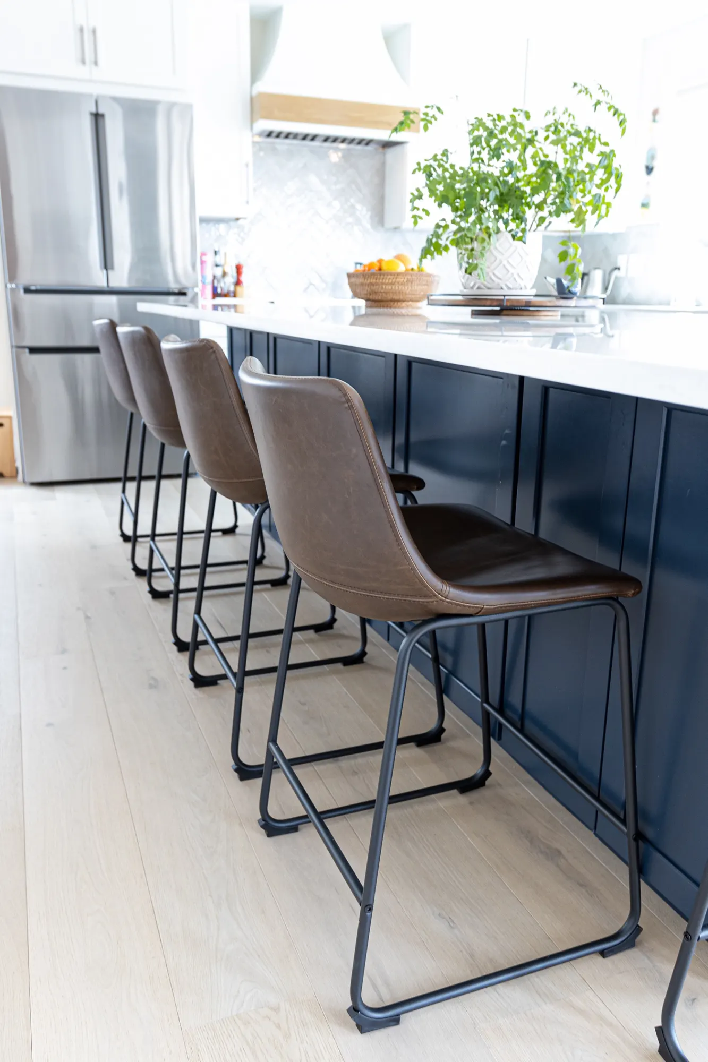
The custom cabinetry pairs white shaker-style cabinets with a large navy blue island that has bar seating on one side and drawers plus a built-in microwave on the other. White quartz-style counters, a glossy gray herringbone tile backsplash and a curved white range hood with a wood band tie the cooking wall together.
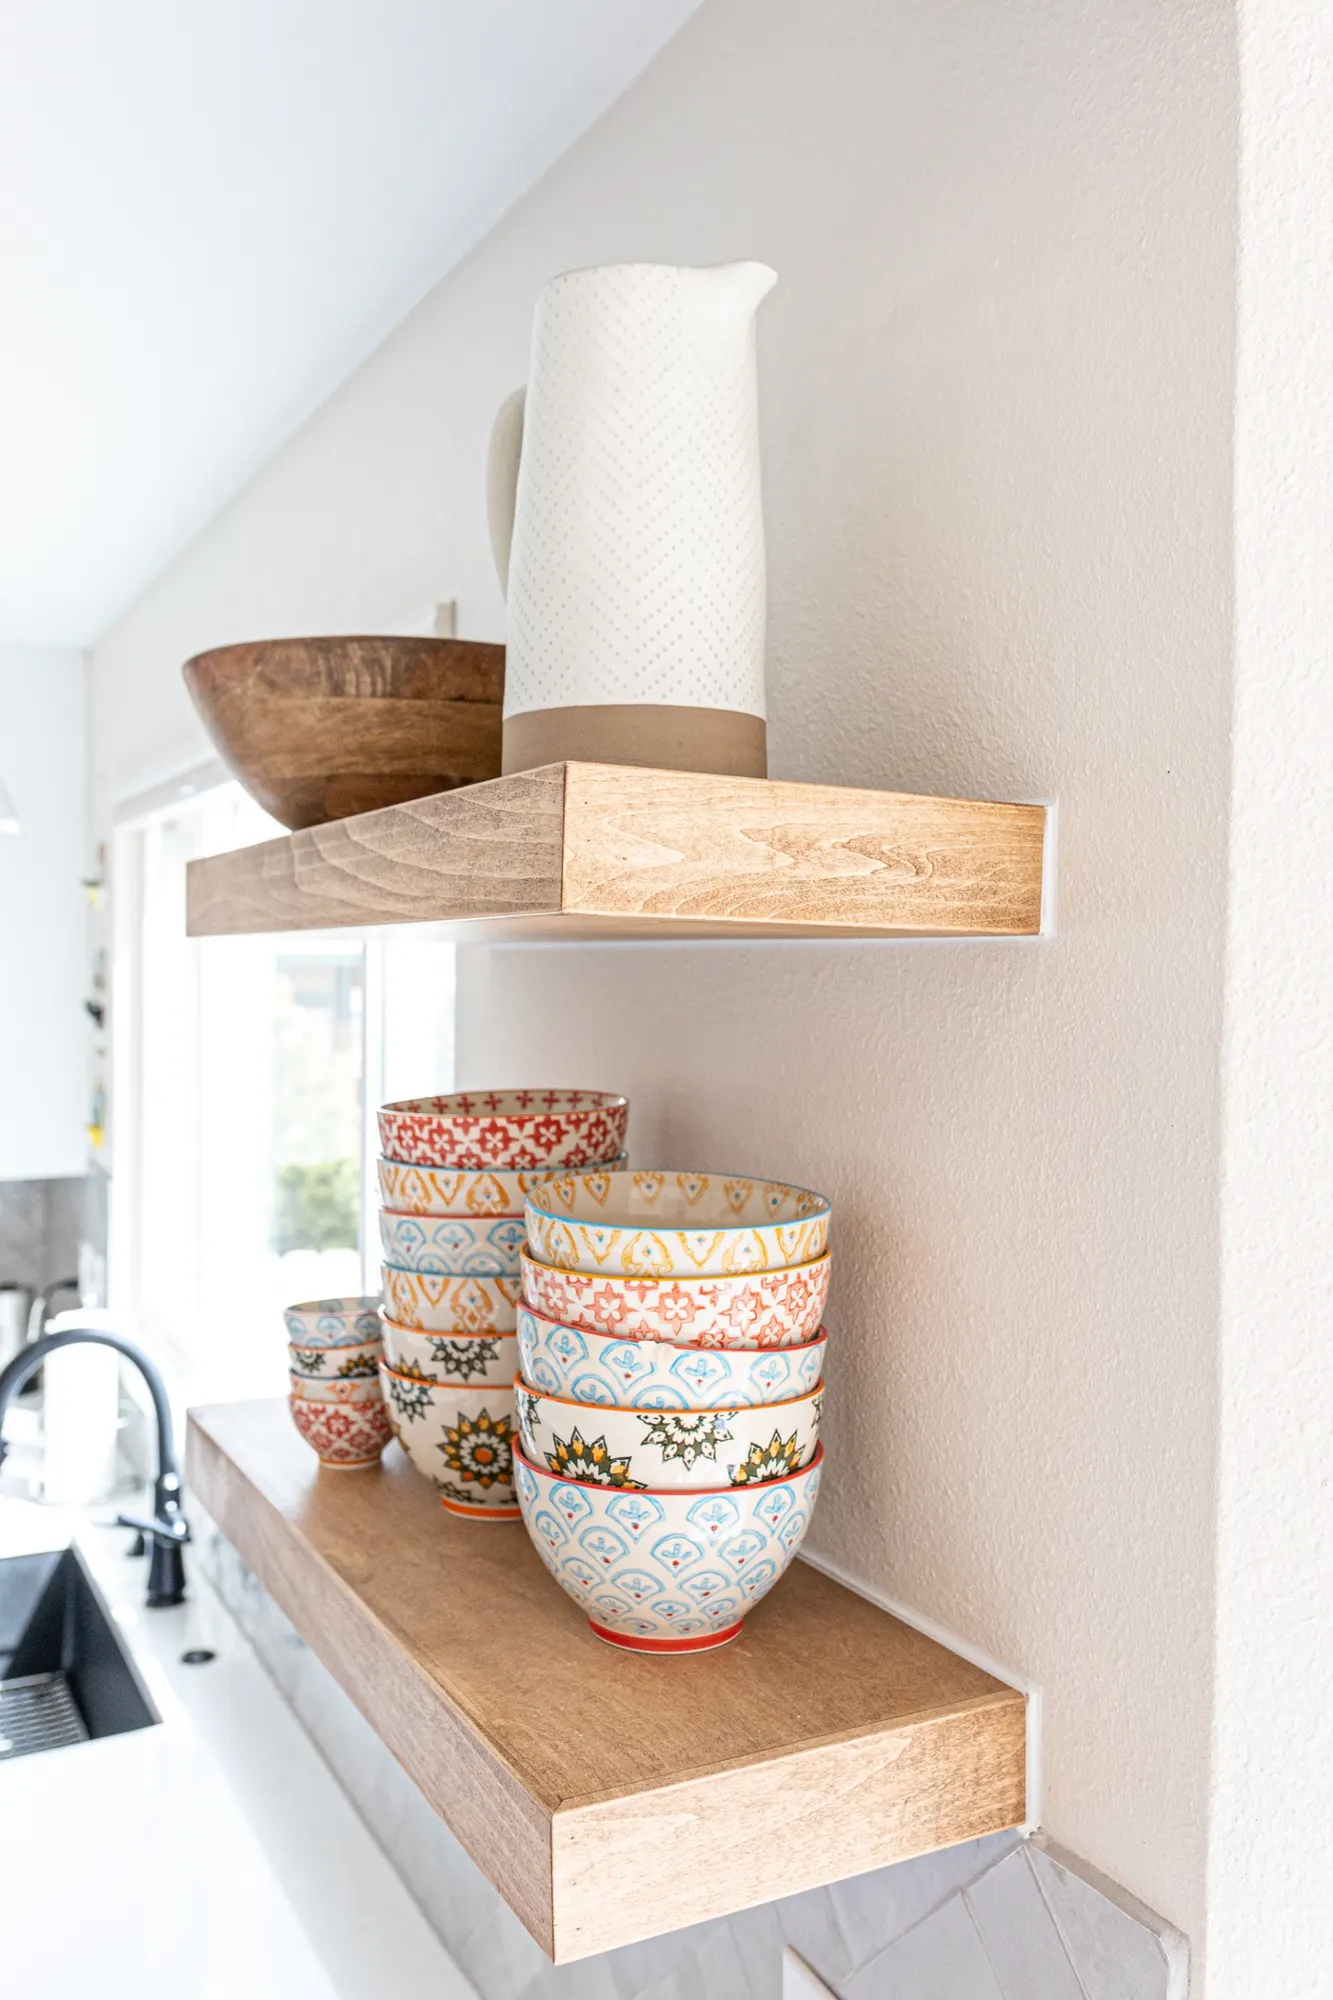
Floating wood shelves by the window, a black faucet and sink, and recessed lights finish the space, and a sliding glass door leads out to the deck. The result combines the warmth of wood with a clean, modern design.
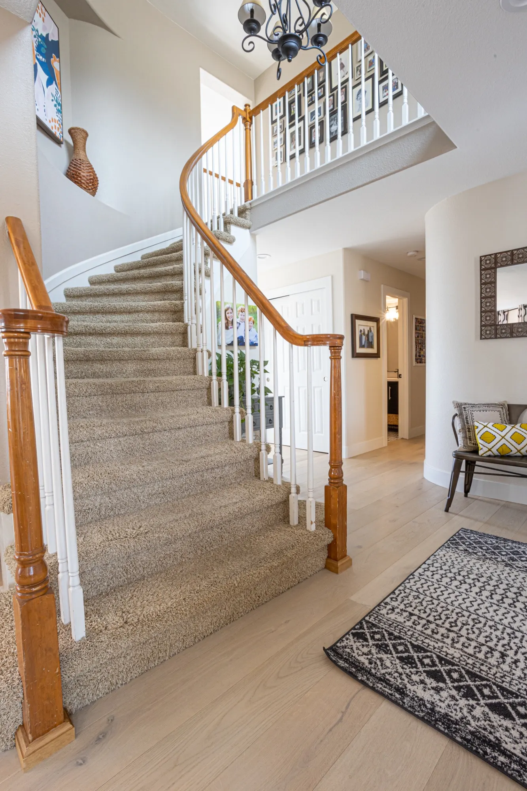
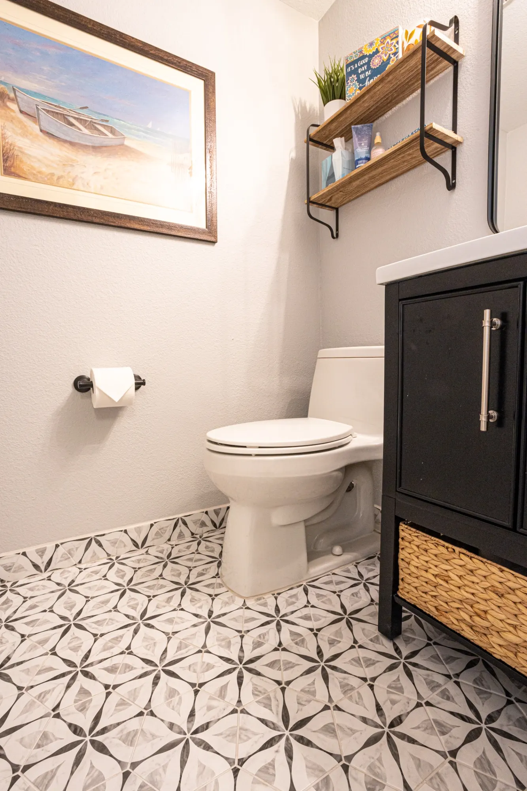
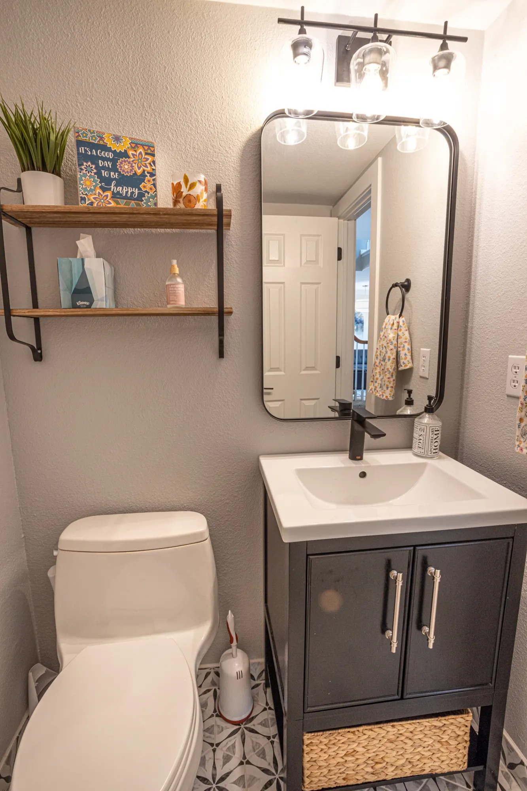
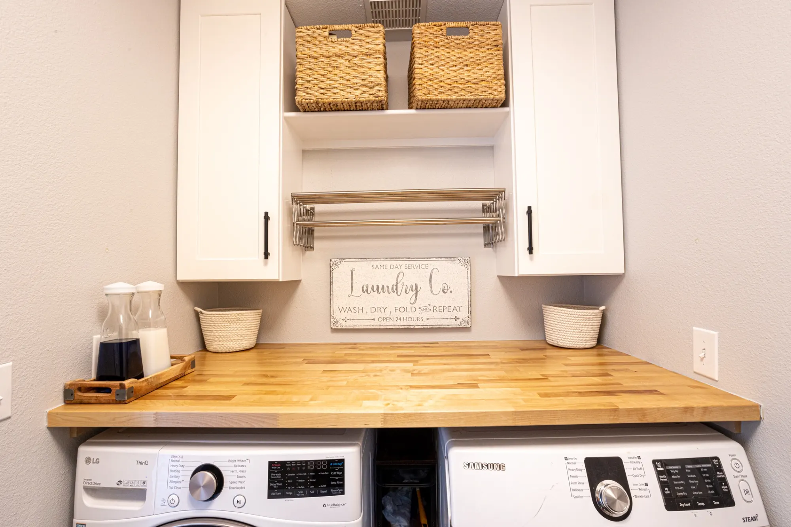
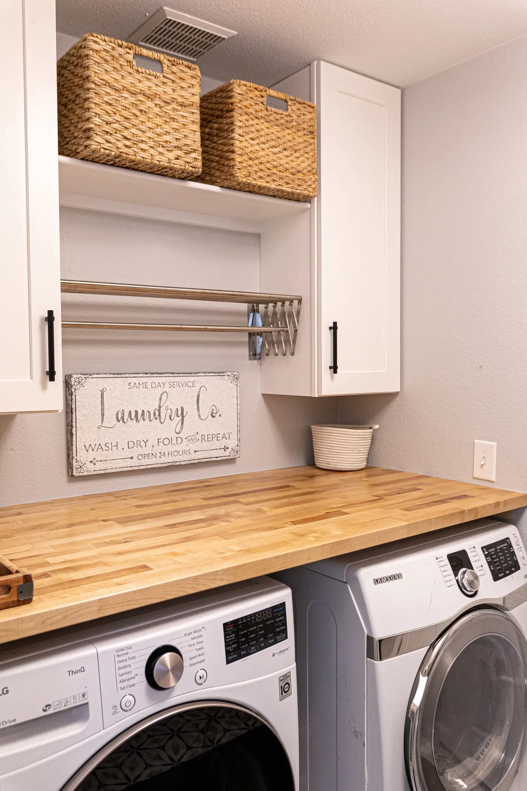
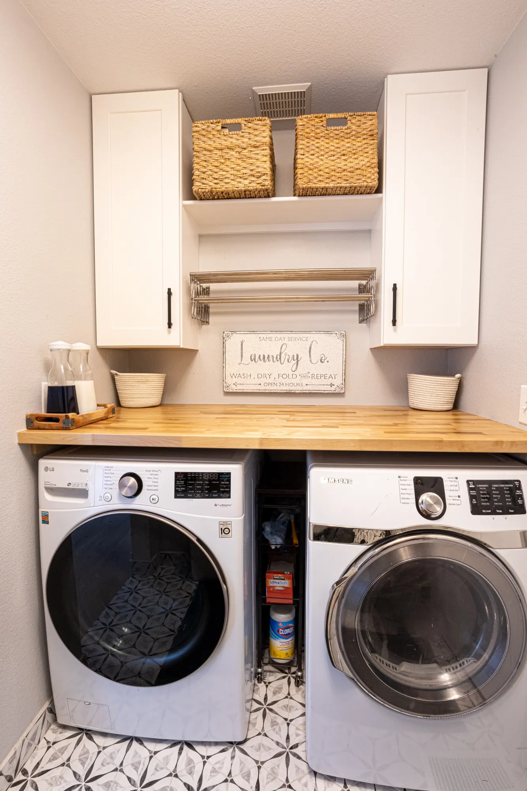
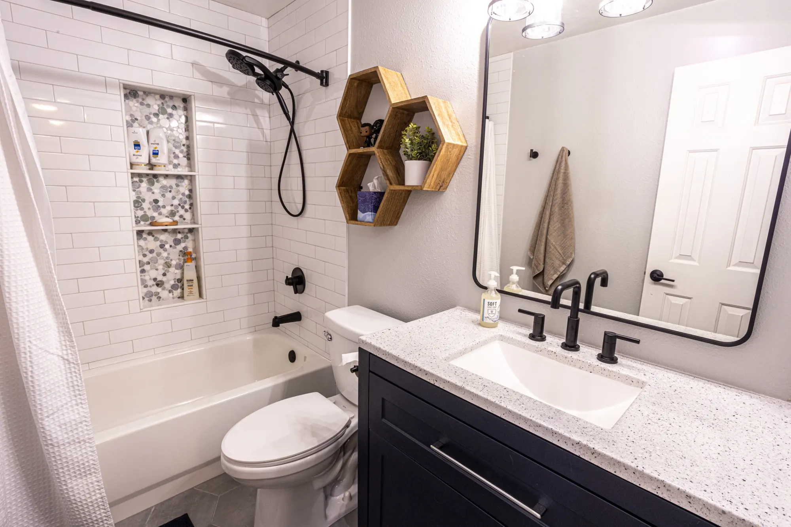
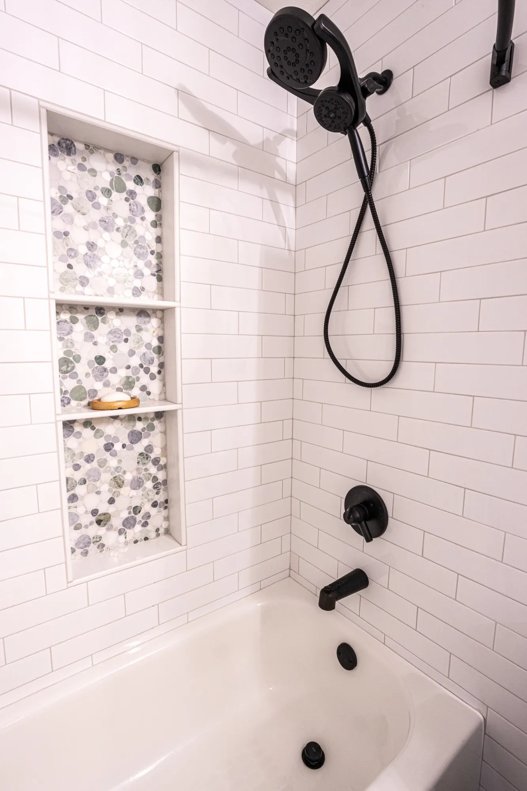
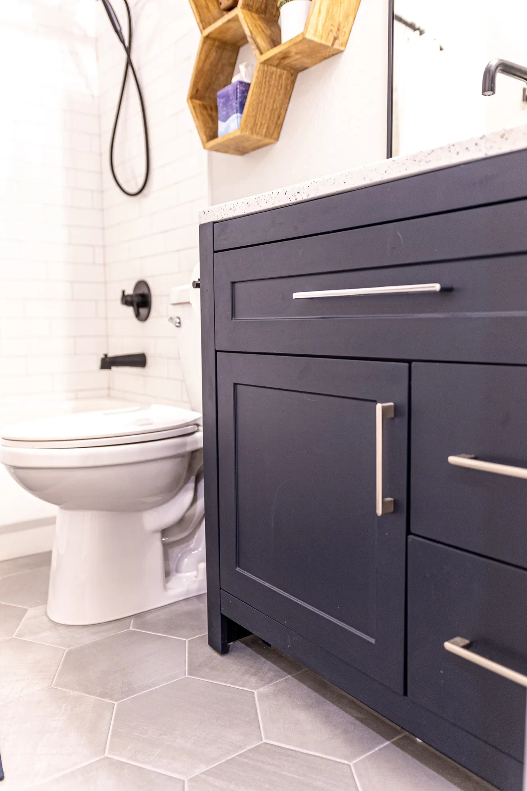
The job went well beyond the kitchen: we remodeled the entire first floor. The powder room got a dark vanity with a white top, a black faucet, a black-framed mirror and patterned floor tile. The laundry in the mudroom got white shaker cabinets, a butcher-block counter over the washer and dryer and a fold-out drying rack. Upstairs, we redid a bathroom with a white subway tile tub surround, a pebble tile niche, black fixtures and a dark blue vanity.
Free estimate
Planning something similar?
Tell us about your home and what you want to change. We'll set up a walkthrough (typically 30-45 minutes) and follow up with a written line-item estimate.
More work
All projects