Open-Concept Kitchen & Dining Remodel in Boulder, CO
Project photos
Click or tap any photo to enlarge.
About this project
Kitchen & Dining Renovation in Boulder
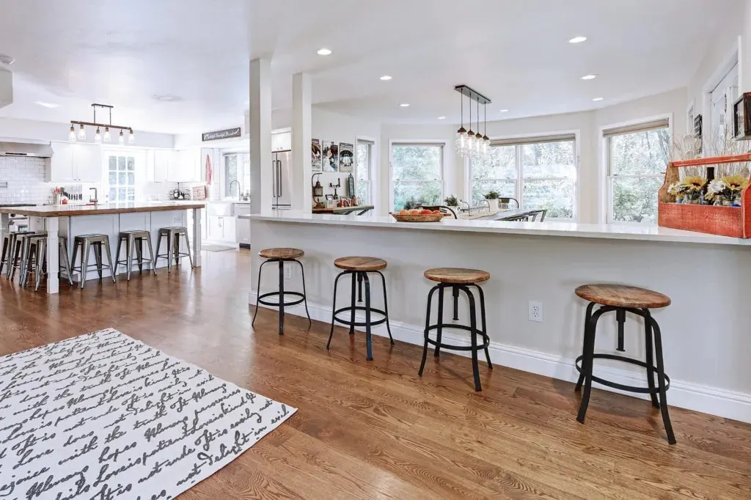
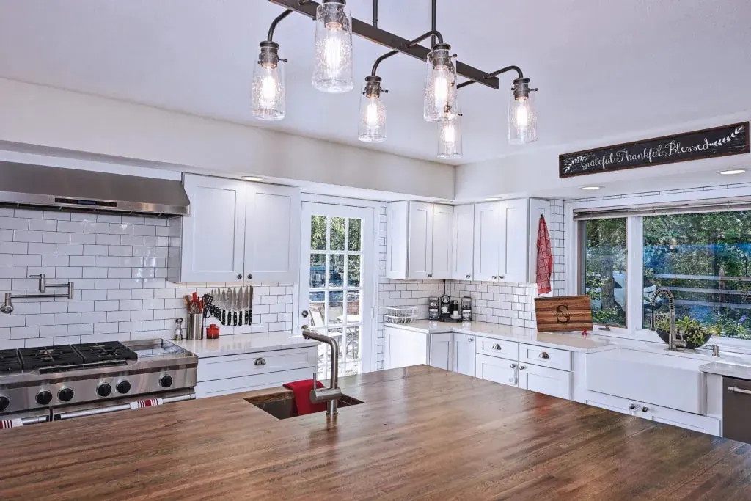
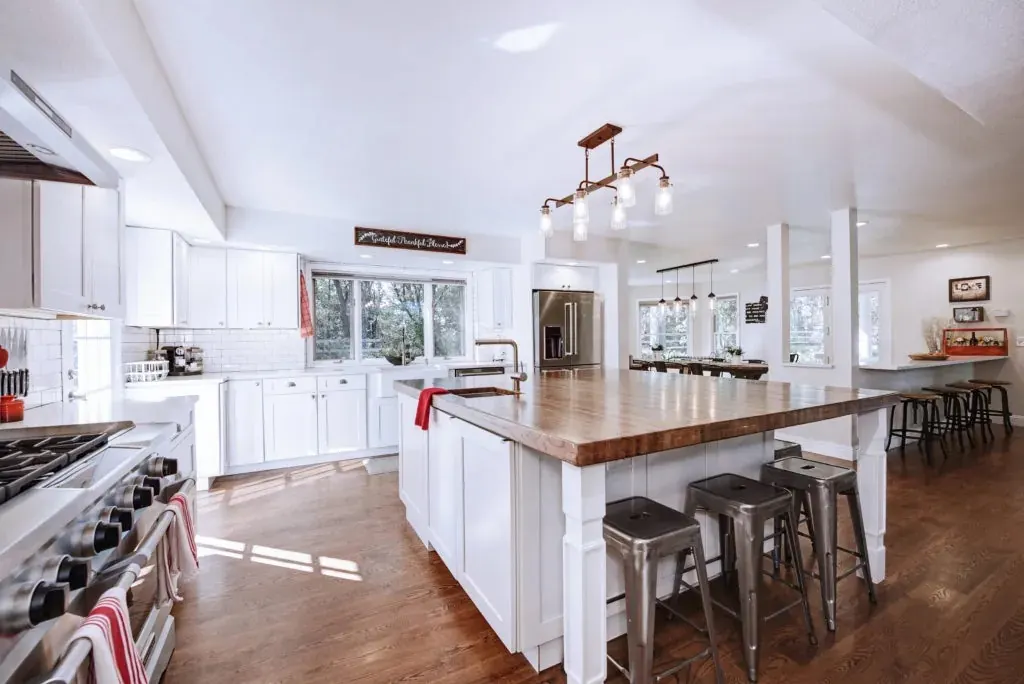
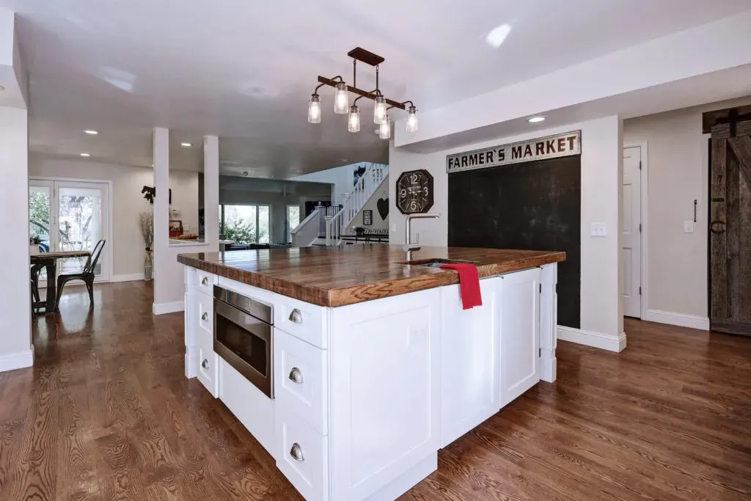
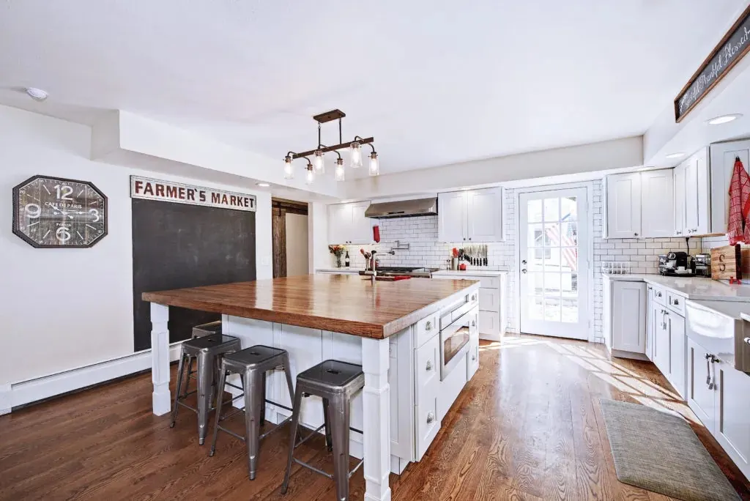
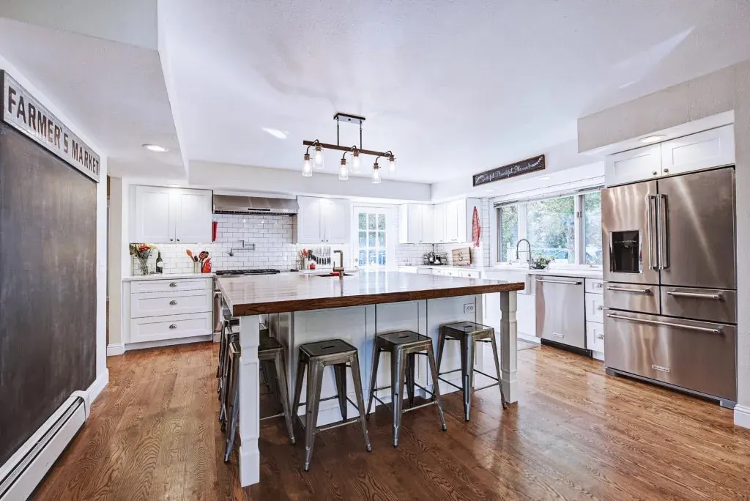
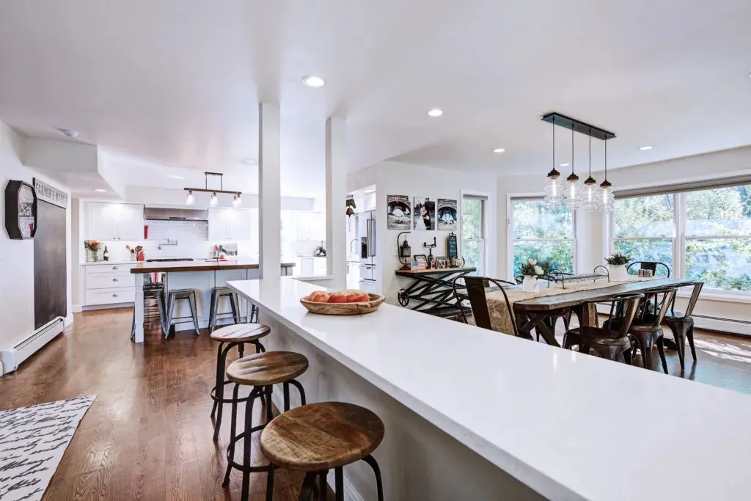
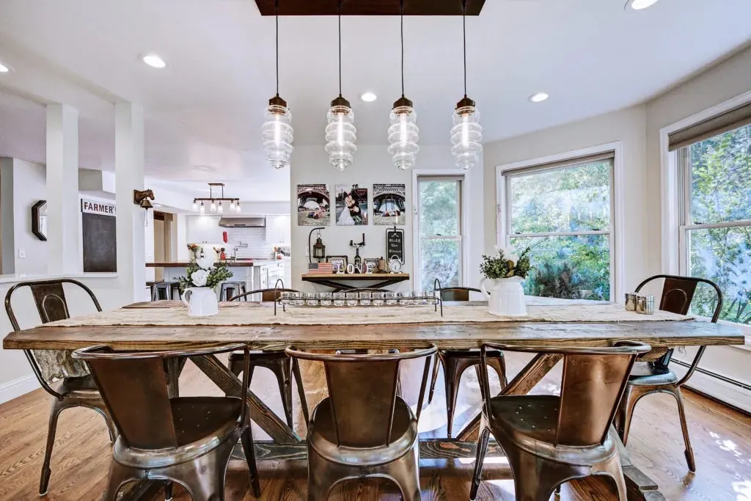
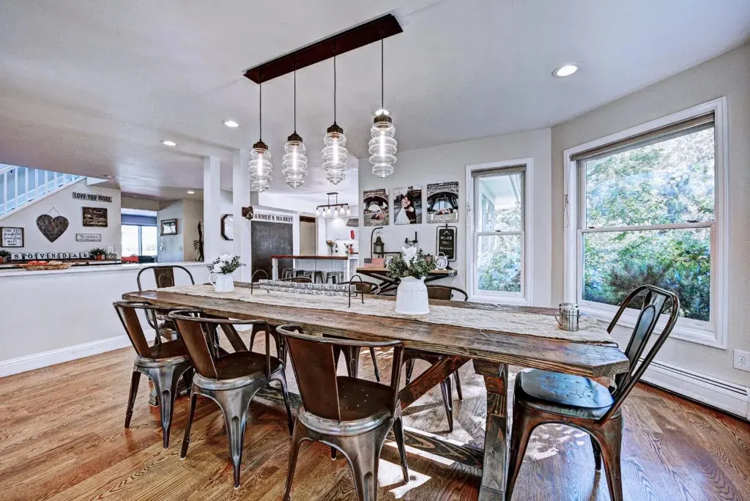
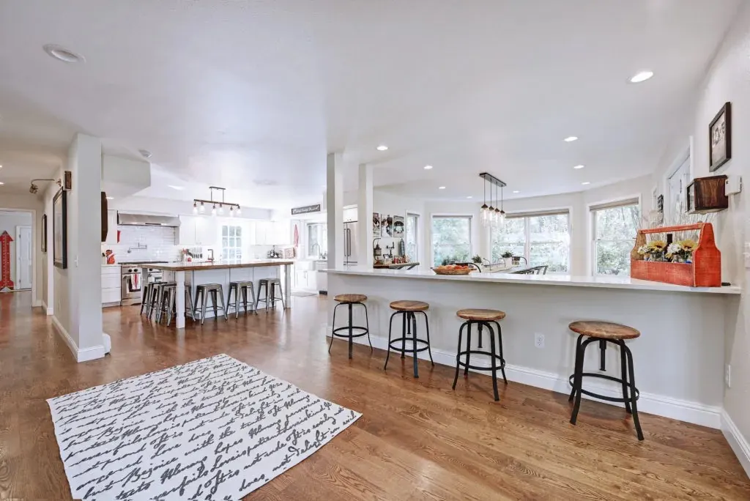
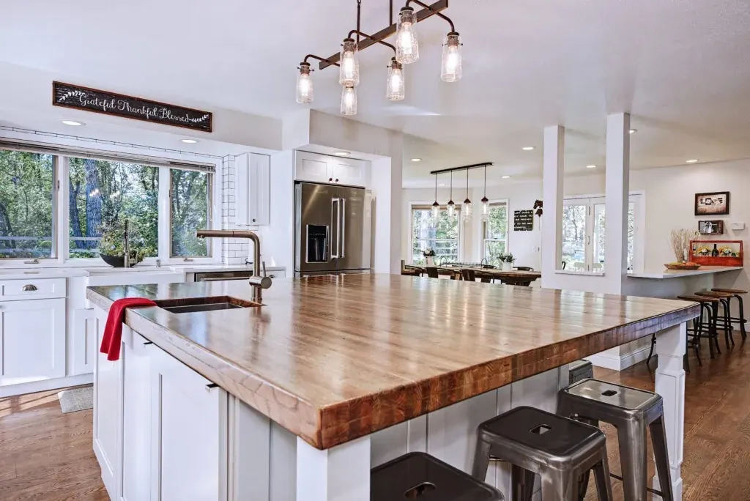
We opened up a traditional layout in this Boulder home so the kitchen and dining area now share one open space. The dividing walls came out, and two white posts and a long white-topped peninsula with bar stools now face the living area.
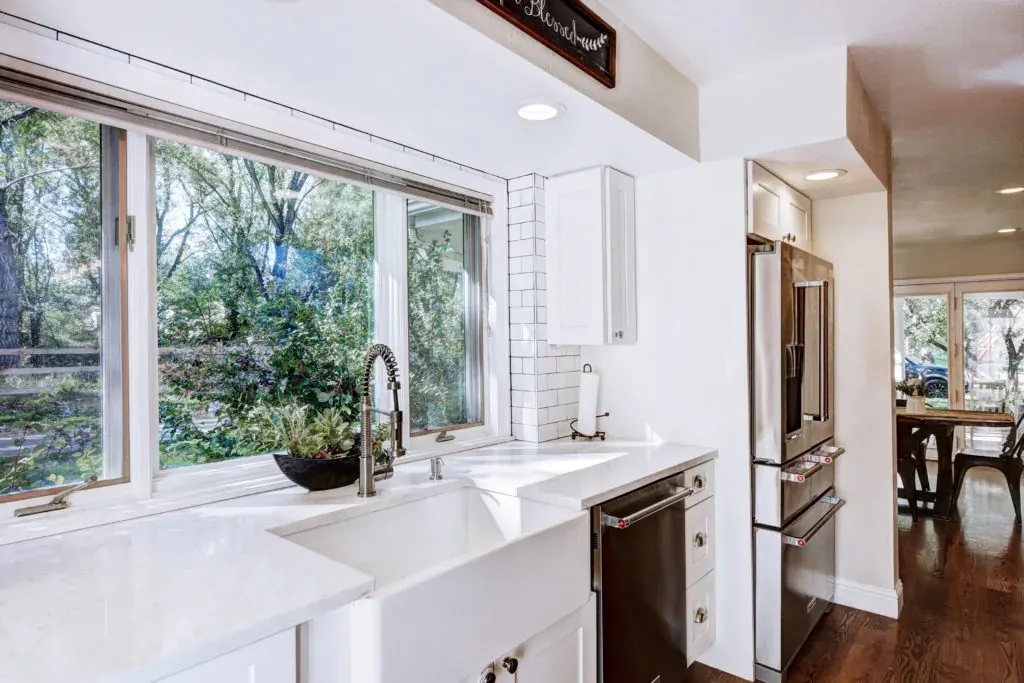
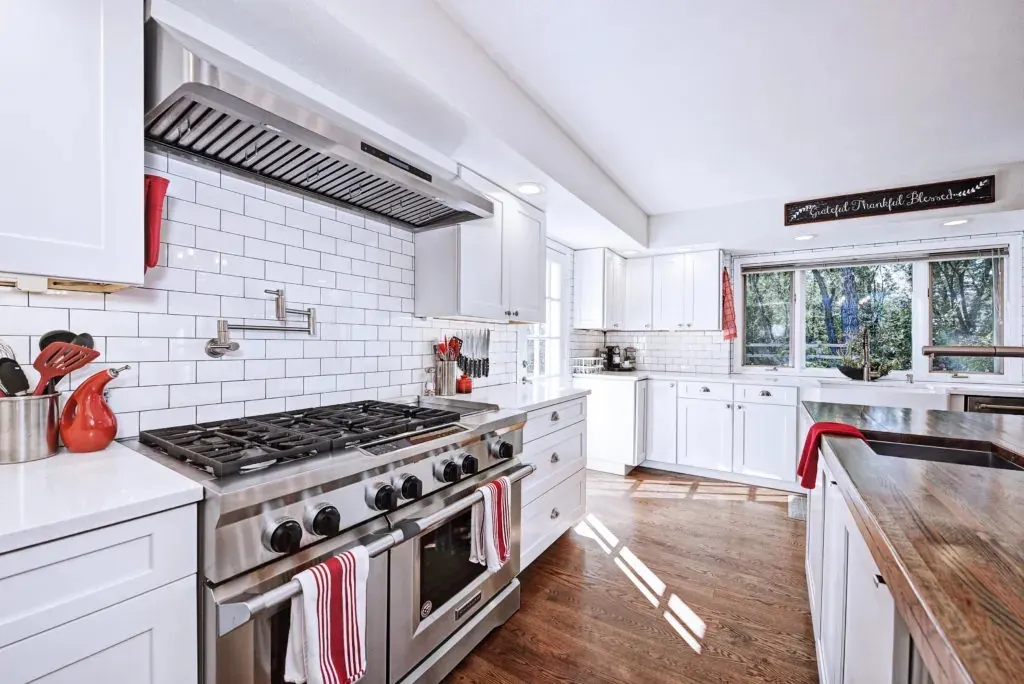
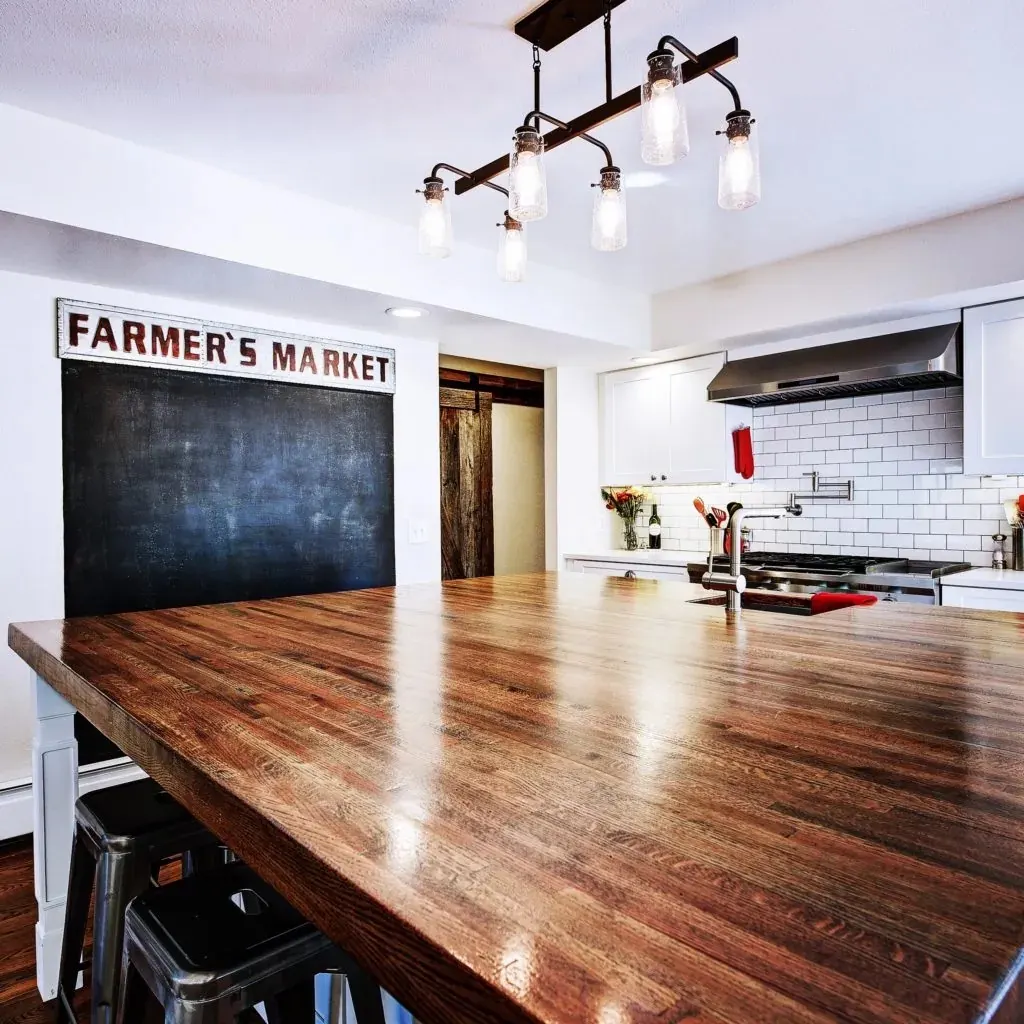
The kitchen got new custom white shaker cabinets, quartz counters and a white subway tile backsplash. The big island has a thick wood top, a prep sink, a built-in microwave and stool seating. A white farmhouse sink sits under a wide window, and there is a pot filler over the gas range.
New modern lighting runs through both rooms: recessed lights, a glass-shade light bar over the island and glass pendants over the dining table. We refinished the hardwood floors, and with the big dining room windows the whole space feels bright and connected, made for entertaining.
Free estimate
Planning something similar?
Tell us about your home and what you want to change. We'll set up a walkthrough (typically 30-45 minutes) and follow up with a written line-item estimate.
More work
All projects