
Erie, Colorado
Remodeling contractor in Erie, CO
In one Erie home we remodeled the kitchen, the primary bathroom and the hall bathroom as a single project, so all three rooms share the same modern style. RSRT Construction is owner-run, so the people who measure your rooms and price the job, Alex and Sergei, are also on site while it gets built.
Finished in Erie
A kitchen and two baths in one home
The project gallery holds 14 photos of this Erie house after the work was done. Open it for a closer look at the island, the glass-enclosed tub and shower, and the hall bath floor tile.
Our projects page has every finished job in one place.
Around Erie
Jobs in neighboring towns
Erie sits close to Broomfield, Louisville, Longmont and Superior, and these cards come from jobs we finished there, each one showing its town.
The work
What changed in the Erie house
We treated the kitchen and both bathrooms as one design, so the finishes feel related from room to room.
A kitchen built around the island
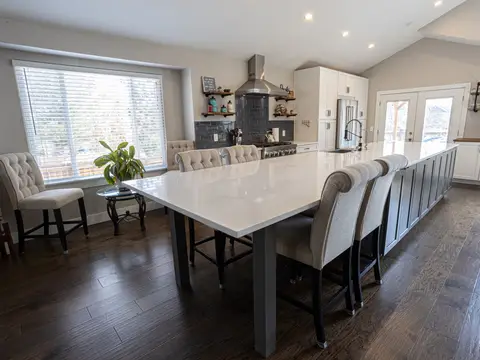
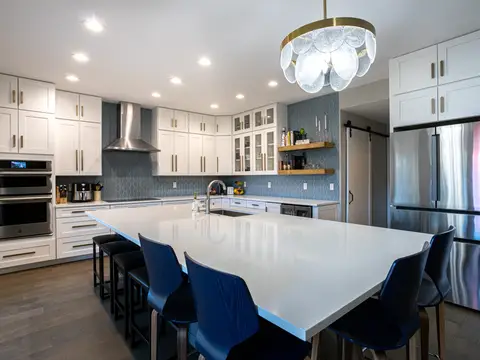
The center of the room is a large quartz island with gray shaker cabinets, a stainless farmhouse sink and seating for several people. Around it, white shaker cabinets pair with a glossy gray subway tile backsplash, and open wood shelves rest on black pipe brackets.
Kitchen remodelingTub and shower behind one glass enclosure
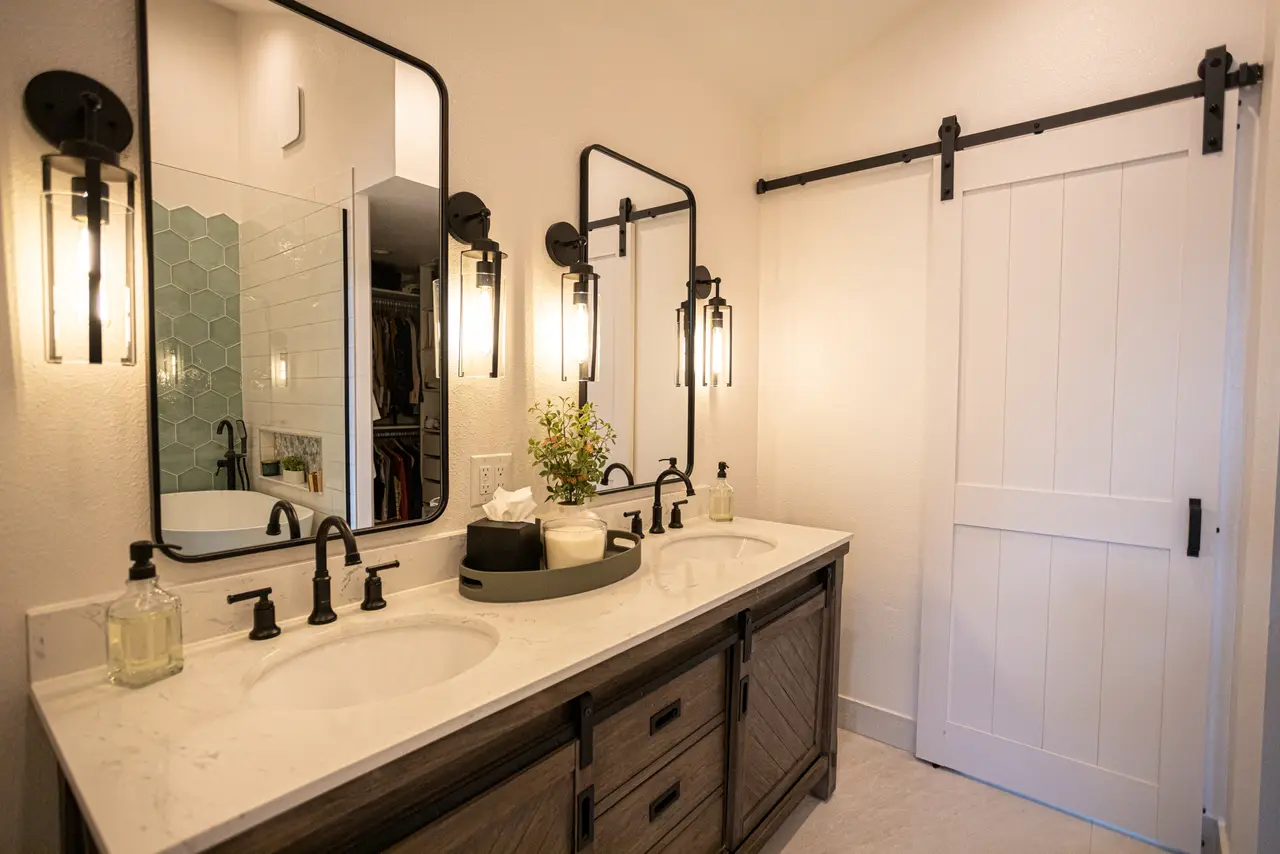
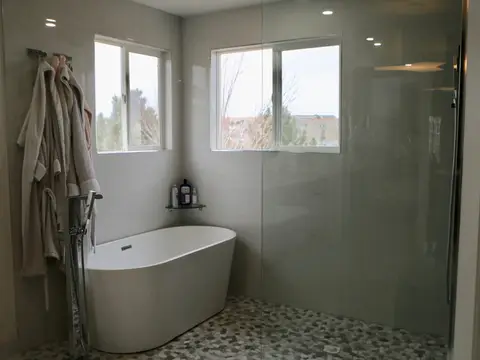
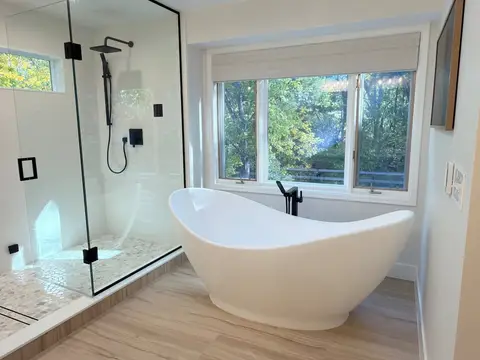
In the primary bath, the freestanding tub and the shower sit together in one glass-enclosed space, finished with soft green hex tile, a pebble mosaic floor and matte black fixtures. The room also has a double vanity, black-framed mirrors, black sconces and a white barn door.
Bathroom remodelingA hall bath with a patterned floor
Here the work centered on tile. White subway tile now surrounds the tub, and the floor is a navy and white pattern. New lights and fresh finishes keep it in step with the rest of the house.
See all 14 photos
Planning in Erie
Remodeling more than one room at once
Doing the kitchen and a bathroom or two together means one design, one schedule and one team, but also more of the house out of use at once. A little planning helps.
Pick the finishes that repeat
In the Erie house, gray carries from the island cabinets to the backsplash, and black shows up on the kitchen shelf brackets and the bathroom fixtures. Choose two or three colors or materials to repeat, then give each room one thing of its own, like the hall bath's patterned floor.
Plan how you will live in the house
Set up a temporary spot for the microwave, coffee maker and a few dishes while the kitchen is out, and decide which bathroom stays usable. If both baths need work, ask at the walkthrough how to sequence them so one keeps running.
Permits in Erie
For homes in the Town of Erie, permits go through the Town of Erie Building Division, which takes building permit applications online through its Self-Service Portal. The Town's residential remodel page says all rough inspections are completed at the same time, and all final inspections too, so the rough plumbing, electrical, mechanical and framing all have to be ready for the same visit. We apply for the permits the job calls for and line up each inspection.
Working with us
How we run an Erie remodel
After you call or send the estimate form, Alex and Sergei come out for a walkthrough, typically 30-45 minutes. They look at the rooms, ask how you use them and follow up with a free written estimate that prices each part of the job on its own line.
Once work starts, the same people stay with it. Plumbing and electrical are done by the owners, who hold Colorado licenses for both trades, and painting goes to our own crew, so the job passes through fewer hands. When the plan changes, the change and its price go on a written change order.
The facts, up front
We set up RSRT Construction LLC in 2024, but Alex and Sergei have been building and remodeling for about 20 years. Our liability insurance covers $2 million per occurrence, and our licenses include a commercial contractor license. Ask for the license numbers and we'll send them.
- 2-year workmanship warranty
- Permits pulled when needed
- Engineer-sized beams when needed
- Line-item estimates
- Written change orders
Hours: 7 AM-10 PM on weekdays, 8:30 AM-10 PM on weekends.
Beyond kitchens and baths
More ways we can help in Erie
Open a card for the details on that kind of job.
Load-bearing wall removal
Take out the wall between the kitchen and the family room, with a beam sized by an engineer when the wall carries load.
Learn moreWhole-home remodeling
When the update reaches past two or three rooms, we plan the whole interior as a single project.
Learn moreBasement finishing
Turn an unfinished basement into bedrooms, a bathroom, an office or a media room.
Learn moreCustom home building
Starting with a lot instead of an existing house? We build custom homes too, like our new build in Arvada.
Learn more
Client reviews
Average rating 5.0 · 12 client reviews
Clients on their bathrooms
Our reviews don't say which town each client lives in, so here are the ones that mention a master bath or a hall bath, the same rooms we remodeled in Erie.
Rated 5 out of 5
After remodeling our kitchen a few years ago, we knew who to call for our master bath. The new design is clean, modern, and perfectly done - great craftsmanship as always.
Rated 5 out of 5
Serg and Alex remodeled our kids’ bathroom and the hall bath at the same time. They helped us pick durable finishes and explained where it made sense to spend more money and where it didn’t. Tile work is dead straight, no gaps around fixtures, and they fixed a venting issue from the original builder while they were in the walls. Zero pressure, just honest communication.
Rated 5 out of 5
We hired Alex to gut our dated master bath and build a new walk-in steam shower. They handled demo, waterproofing, tile, glass, and coordinated the electrician and plumber. The steam unit and controls were installed correctly the first time and they were picky about slopes and drain details. They protected the rest of the house and kept to the schedule they gave us.
Planning in Erie
Erie kitchen & bath remodeling questions
Can you remodel the kitchen and both bathrooms in one project?
Yes. That is how the Erie job went: the kitchen, the primary bath and the hall bath were remodeled together with one consistent design. Put every room on your estimate request and tell us which bathroom you need to keep using.
Which kitchen and bath work needs a permit in Erie?
The Town of Erie lists remodeling, plumbing changes and electrical changes as work that needs a building permit. Its list of work that does not need one includes replacing cabinets and countertops with no structural changes, new floor tile, painting, and swapping plumbing or light fixtures in the same location. The Town notes the list is not complete, so we confirm what your plan needs and pull those permits.
Can I get a bigger island or heavier countertops in my Erie kitchen?
Usually, but plan for one extra step. On its residential remodel page, the Town of Erie asks for documentation that the floor is designed to hold the load when new countertops are heavier than the old ones or a larger or new island is proposed. Tell us about the island and counter material at the walkthrough so that check happens before the permit application.
Can you open my Erie kitchen to the living room?
Yes, we take out walls between rooms, and when a wall carries load an engineer sizes the beam. For a remodel that removes interior walls, the Town of Erie calls for engineering, or other clear evidence that a wall is not load-bearing, such as photos showing no load path above or below it. See load-bearing wall removal for the steps we follow.
How long does a kitchen or bathroom remodel take?
Every job is different, so read these as typical times, not promises. Most of our kitchens take 10-12 weeks, and a hall bathroom takes about 2 weeks. Permits, inspection dates, material wait times and what turns up once the walls are open move the schedule the most, and we keep you posted when it shifts.
Nearby
Also near Erie
Pick a town to see what we built there. Our home base is Thornton.
Free estimate
Planning a remodel in Erie?
Snap a few photos of the kitchen or bathroom and tell us what you'd like to change. We'll book a walkthrough with the owners and send back a written estimate, broken out line by line.