
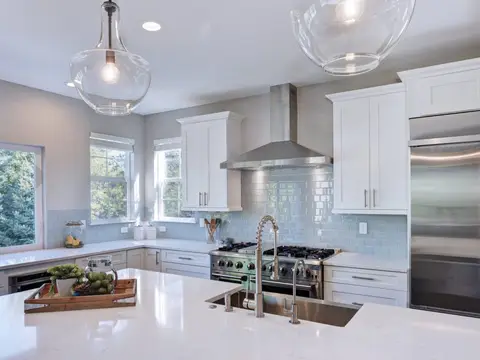
Denver, Colorado
Wall removal & open kitchens in Denver
Want the kitchen open to the living or dining room? In Denver we take out the wall between them, load-bearing or not, and rebuild the kitchen around the new space. When the wall carries load, an engineer designs the beam, and we get the permit when the job needs one.
What the job includes
- A walkthrough to see what the wall carries
- An engineered beam when the wall is load-bearing
- Permits and inspections when needed
- Plumbing and electrical by the owners, licensed in Colorado
- A written line-item estimate
The steps
From closed-off kitchen to one open room
Alex and Sergei run every step themselves, from the first look at the wall to the last coat of paint.
-
Look at the wall
At the walkthrough we check what sits above and below the wall and what runs through it, such as wiring, pipes or a duct.
-
Engineer & permit
If the wall carries load, an engineer designs the beam and the posts under it, and that design goes in with the permit application.
-
Wall out, beam in
We brace what's above, take the wall out, then set the beam and posts. Pipes and wires get new routes.
-
Close it up
Drywall, ceiling and floor repair where the wall stood, then paint. If the kitchen is being redone too, it's part of the same job.
North of Denver
Recent work north of Denver
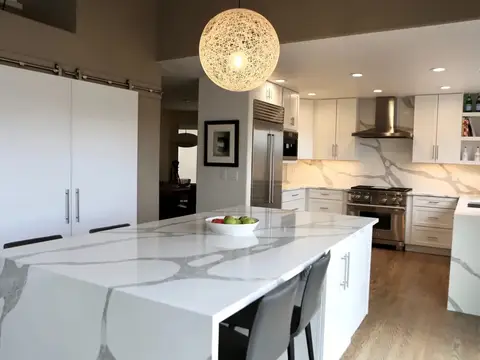
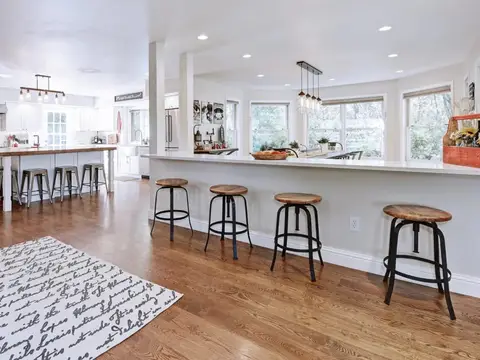
Every card here names its town: Westminster, Superior or Boulder. For a job like yours, start with the Westminster main-floor remodel, where walls came out and a structural beam went in.
Planning the kitchen
Plan the kitchen and the opening together
Taking out the wall is usually the first step of a kitchen remodel. Settling the layout first tells us how wide the opening should be and where any posts can go without landing in the way of the new island or the walkway.
See it in 3D first
Alex draws the kitchen and the open space as a detailed 3D model before work starts, so you see the island, the cabinets and the new view across the room ahead of time. Our planning guide shows one of his models.
One floor across both rooms
Where the wall stood, a strip of subfloor is left with no finished floor on it. Running one new floor through the kitchen and the living area hides that strip completely; patching it in with matching material is the other choice. Ask, and we'll price both.
For more detail, see load-bearing wall removal and kitchen remodeling.
Denver questions
Opening up a Denver kitchen: questions
Can you take out a load-bearing wall in my Denver house?
Yes. At the walkthrough we work out what your wall carries, and that tells us how much engineering and support work it needs.
Do I need a permit to remove a wall in Denver?
For a wall that carries load, plan on one, since the structure changes and the engineer's design usually goes with the application. A wall that carries no load is simpler. We confirm what your plan needs and apply for the permit.
What if there's plumbing or wiring in the wall?
We move it. Alex and Sergei do the plumbing and electrical themselves and hold Colorado licenses for both, so rerouting a pipe or a circuit doesn't wait on another trade. A duct in the wall gets a new route too, planned before the wall comes out.
How long does an open-concept kitchen take?
Most of our kitchens take 10-12 weeks once work starts, as a typical time rather than a promise. When the wall carries load, the engineering and the permit come first, so start planning a little earlier.
Nearby
Towns near Denver
Our home base, Thornton, is just north of Denver. Pick a town to see the work we finished there.
Free estimate
Opening up a kitchen in Denver?
Send a photo of the wall from both sides and tell us what's above it. We'll set up a walkthrough and follow up with a written estimate, each part on its own line.