
Louisville, Colorado
Remodeling contractor in Louisville, CO
Our kitchen remodel in Louisville, Colorado was a full renovation built around a large waterfall island, and we remodeled the half bath in the same home. RSRT Construction is run by its owners, Alex and Sergei, who have about 20 years of experience in building and remodeling. They walk the house with you, write the estimate and stay on the job until it is done.
Finished in Louisville
A full kitchen and a half bath
The project gallery has 27 photos of the finished rooms. Open it to study the island, the backsplash and the storage up close before you sketch your own plan.
Comparing ideas? Our projects page has more kitchens to look through, so you can see how other homeowners handled islands, cabinets and tile.
Other towns
Finished work close by
Not far from Louisville, we have also finished jobs in Superior, Boulder, Broomfield and Erie, and the line under each card's title says which town the job was in.

The work
Inside the Louisville kitchen
We updated the whole kitchen, not just one part of it. Here is what changed, in plain terms.
An island for cooking and company
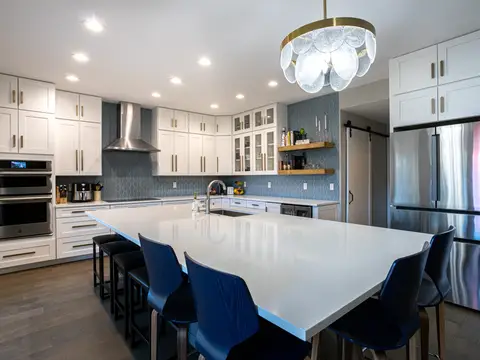
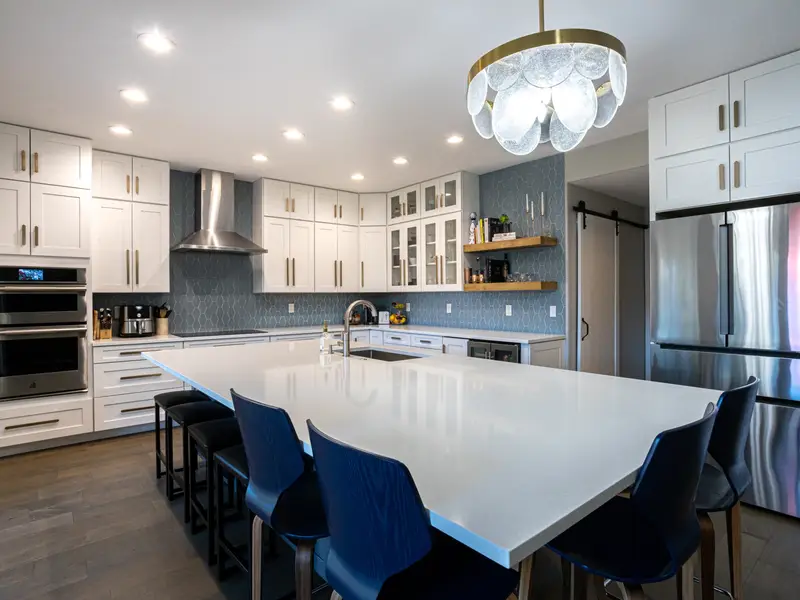
On a waterfall island the counter continues down the ends to the floor. This one holds an undermount sink and dark lower cabinets, and has seating on two sides under one big gold and frosted-glass pendant.
Kitchen remodelingTile, cabinets and storage
White shaker-style cabinets with long gold pulls pair with quartz counters. A custom blue-gray hexagon backsplash climbs behind the stainless chimney hood and turns the corner, where glass-front uppers meet open wood shelving. There is room for stacked wall ovens, a beverage fridge under the counter and tall cabinets next to the refrigerator.
See all 27 photosThe half bath
In the same house we redid the half bath: one dark accent wall, large white wall tile, a black-and-white patterned floor, a wood-tone vanity set on a black metal frame and a mirror with a gold frame.
Bathroom remodeling
Before you call
Planning a kitchen remodel in Louisville
A kitchen like this one starts with how you cook and who sits at the island, not with a tile sample. Tell us what frustrates you about the room today and what has to stay, such as a new appliance or flooring you like.
Settle where the sink, range and fridge go
Leaving them in place keeps plumbing, gas and venting changes small. Moving them can work too, and the estimate shows what it adds. If you want the kitchen open to the next room, say so early: we check whether the wall carries load, and when a beam is needed, an engineer sizes it. Our load-bearing wall removal page covers that work.
Set expectations for time and budget
Every job is different, and none of these numbers is a promise. Most of our kitchens take 10-12 weeks, and the average kitchen we build costs about $120,000 all-in, with materials and labor included. Cabinet and counter lead times, permits and inspection dates move the schedule most.
Permits in Louisville
For homes in the city, permits go through the City of Louisville Building Safety department. It reviews and issues building permits and handles building, electrical, mechanical and plumbing inspections. The City's permit requirements guide lists a residential interior remodel as work that needs a permit. We pull the permits your job needs and book each inspection when the work is ready for it.
Keep the house livable
Set up a spot for the coffee maker, the microwave and the dishes while the kitchen is torn out. We protect floors and doorways and control dust during demo. Our remodel planning guide has a longer checklist, including how to read estimates line by line.
Beyond the kitchen
Other work we take on in Louisville
If the kitchen is only part of your plan, these pages explain how we handle the rest.
Bathroom remodeling
Half baths, hall baths and primary baths, including walk-in and steam showers.
Learn moreLoad-bearing wall removal
Join the kitchen to the living or dining room, with an engineer-sized beam when the wall carries load.
Learn moreWhole-home remodeling
The kitchen, baths, floors and lighting planned together and built as one job.
Learn moreCustom home building
A new house built from the foundation up, with the owners running the site.
Learn more
Client reviews
Average rating 5.0 · 12 client reviews
Kitchen clients in their own words
Reviews on our site don't name the client's town. The ones below come from clients who hired us for kitchen work.
Rated 5 out of 5
After remodeling our kitchen a few years ago, we knew who to call for our master bath. The new design is clean, modern, and perfectly done - great craftsmanship as always.
Rated 5 out of 5
We wanted to open up our kitchen to the living room and kept getting vague answers from other contractors about ‘maybe needing a beam’. RSRT brought in an engineer, installed the LVL, and handled all the drywall and finish work so you’d never know a wall used to be there. The new kitchen layout is exactly what we sketched out, and they stayed on top of dust control so we could live in the house during the work.
Rated 5 out of 5
We bought a 90s house that needed everything on the main floor updated. RSRT handled wall removals, new LVL beams, kitchen re-layout, flooring, and trim. We always knew what was happening the next week and any changes were written down with clear pricing. Inspections passed the first time and the crew was respectful of our neighbors. The house feels brand new without weird shortcuts hiding behind paint.
Planning in Louisville
Louisville kitchen remodeling questions
Can a waterfall island hold a sink and seating?
Yes. The island in our Louisville kitchen remodel has an undermount sink and dark lower cabinets, with seats on two sides. Decide on the sink spot, the stool overhang and the light above the island together, because all three depend on how big the island can be.
How long does a kitchen remodel take in Louisville?
Plan on roughly 10-12 weeks, which is how long most of our kitchens take. We can't promise a date, because every job is different. What sets the pace is the permit, the lead times on cabinets and counters, and when inspections can be booked. The counters, waterfall island top included, are measured after the cabinets go in, so leave room in the schedule for that wait.
How much should I budget for a Louisville kitchen remodel?
As a starting point, our kitchens average about $120,000 all-in, materials and labor included. The choices you can see in the Louisville photos all move that number: the size of the waterfall island, the cabinets and counters, the custom tile backsplash and the stacked wall ovens, along with any layout change and what turns up behind the walls. Every job is different and no number is guaranteed, so plan with the free written line-item estimate you get once we have seen your room. Our planning guide walks through the choices that raise or lower it.
Do I need a permit for a kitchen remodel in Louisville?
Usually. The City of Louisville permit guide lists a residential interior remodel, and standalone electrical or plumbing work, as needing a permit, and the City's Building Safety department does the inspections. We get the permits your job needs and schedule each inspection.
Can you remodel a bathroom at the same time as the kitchen?
Yes. In this Louisville home we redid the half bath along with the kitchen, adding a dark accent wall, a patterned tile floor and a wood-tone vanity on a black metal frame. List every room in your estimate request so one plan and one schedule cover them. See bathroom remodeling.
Is RSRT Construction licensed and insured?
Yes. RSRT Construction LLC is licensed, including a commercial contractor license, and carries $2 million per occurrence in liability insurance. License numbers are available on request. We back our work with a 2-year workmanship warranty.
Nearby
Also close to Louisville
We are based in Thornton and work across Boulder County and the Denver metro.
Free estimate
Planning a kitchen in Louisville?
Send a few photos of the room and a short list of what you want to change. We'll book a walkthrough (typically 30-45 minutes), then send a written estimate with each part of the job on its own line.