Alma Kitchen Remodel in Superior, CO
Project photos
Click or tap any photo to enlarge.
About this project
Kitchen Remodel in Superior
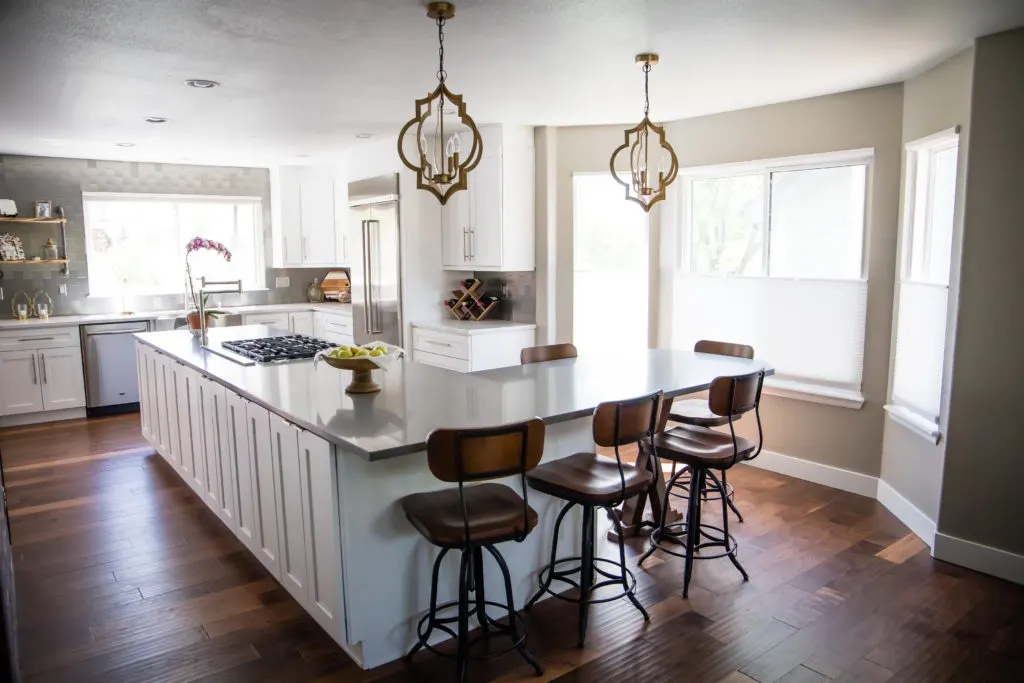
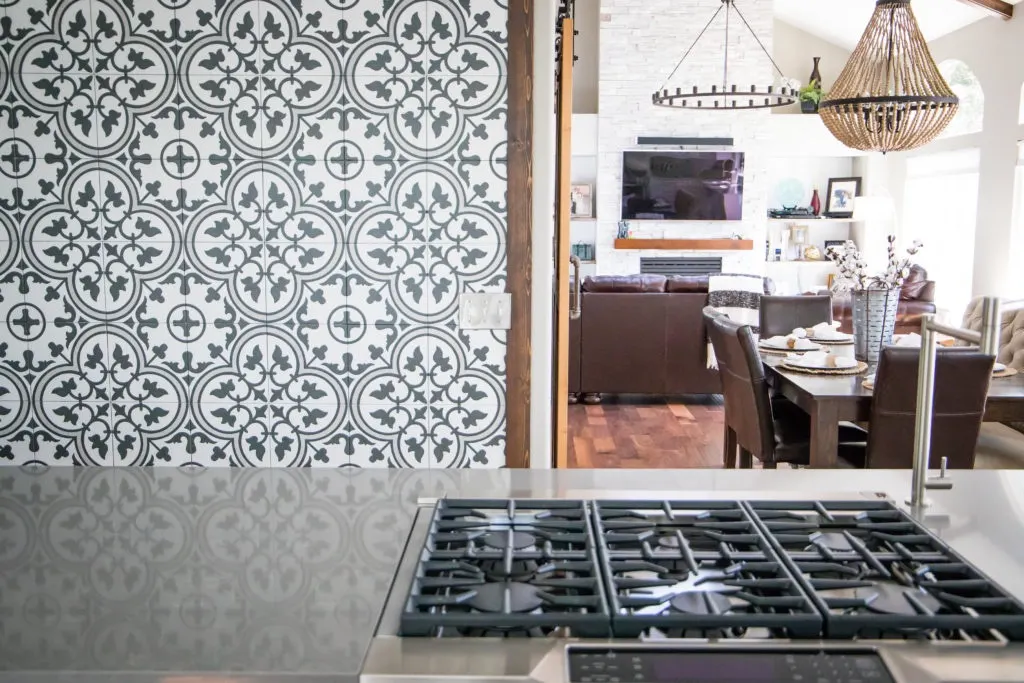
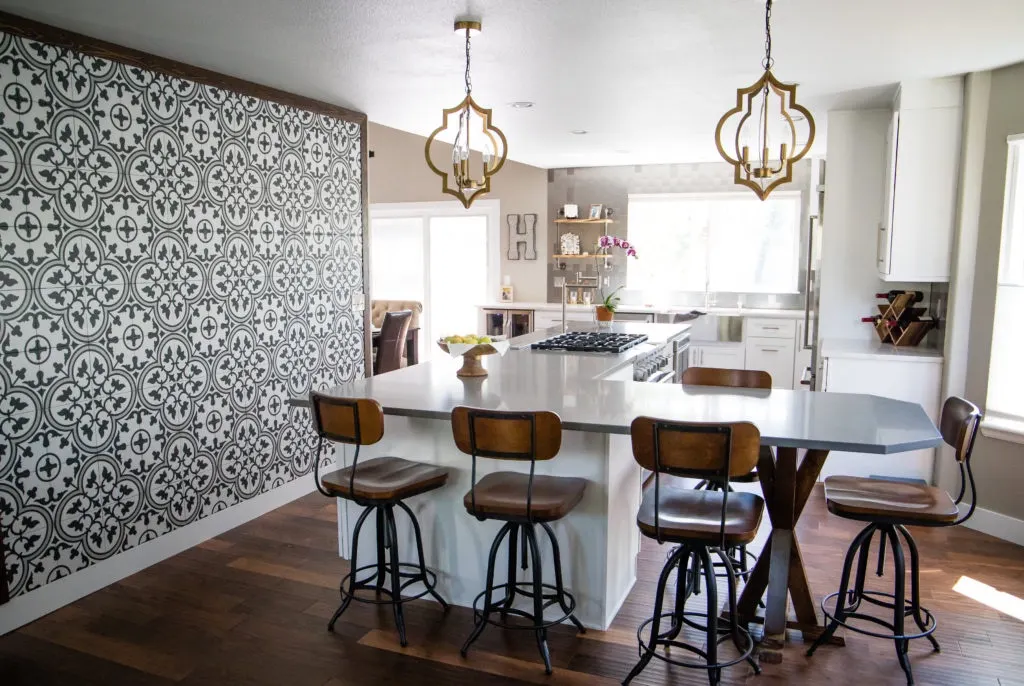
We opened up a closed-off kitchen and dining area in this Superior home by taking out the wall where the bay window ends and the kitchen wall cabinets begin. It's now one open space with better flow and a more modern look, and from the cooktop you can see straight through to the dining table and the living room.
We also put in a new large island. It's white, with a gray quartz-style top, a gas cooktop and stool seating, and a wood X-leg support at one end. Two gold lantern pendants hang above it. White shaker cabinets line the walls, with a stainless fridge set into the cabinetry and open wood shelves.
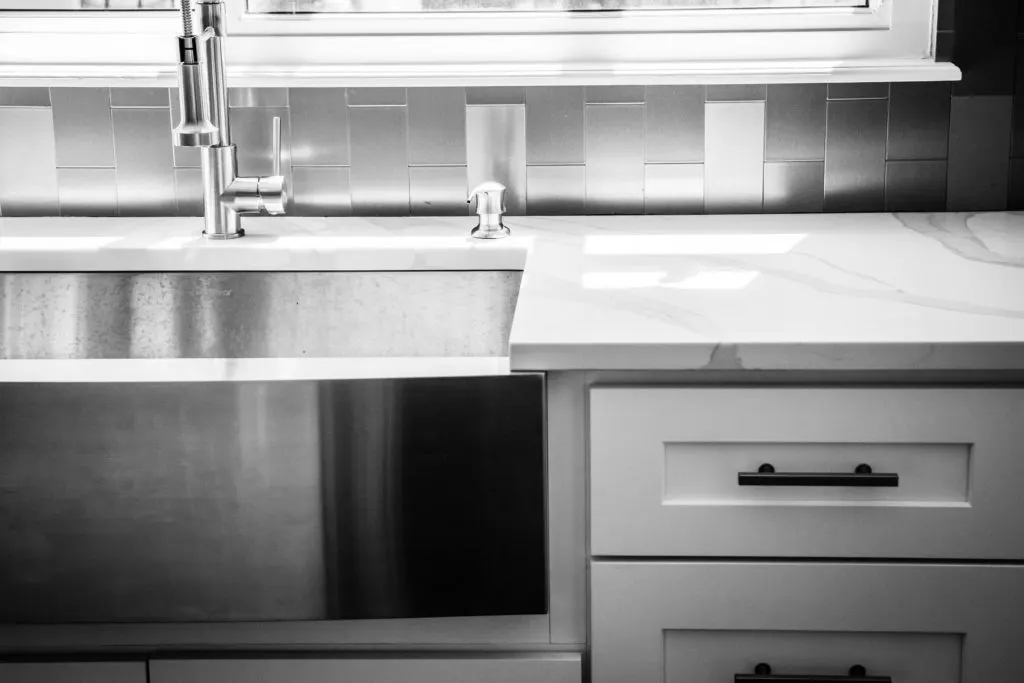
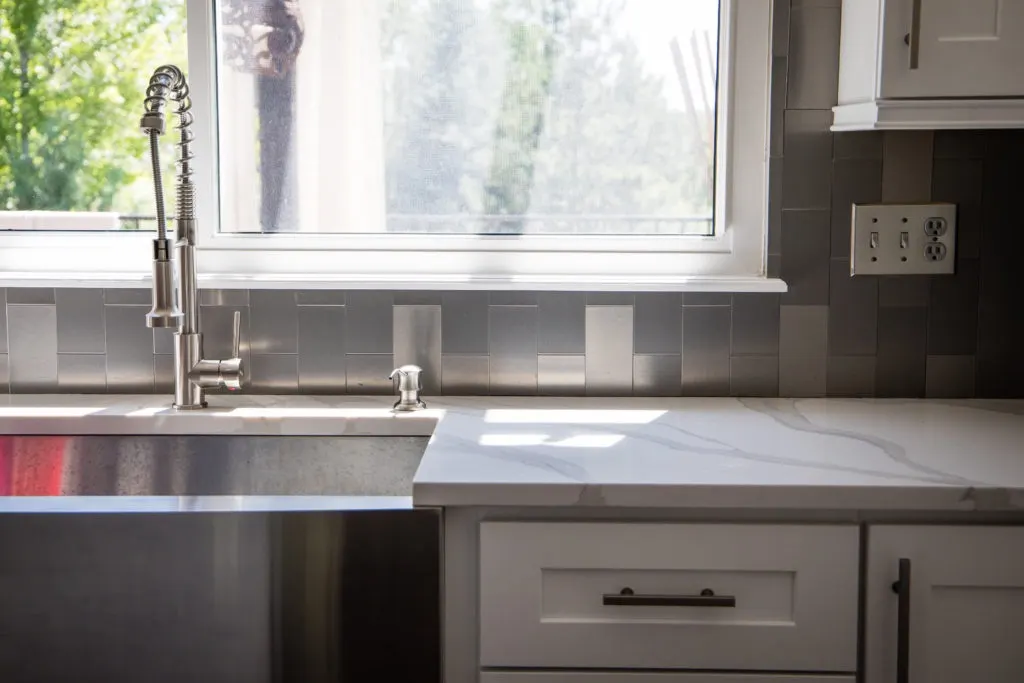
Under the window sits a stainless apron-front sink with white stone counters and a metallic tile backsplash. One full wall is covered in charcoal and white patterned tile trimmed in dark wood, and wood-look plank floors run through the space.
Free estimate
Planning something similar?
Tell us about your home and what you want to change. We'll set up a walkthrough (typically 30-45 minutes) and follow up with a written line-item estimate.
More work
All projects